1,029 listings, but only 250 max can be displayed.
Sort by
$423,700
4 Beds 4 Baths 2600425 MLS
Welcome to the highly sought after Bella Vita community! This home is a true must see! This is a 2-story home with 4 bedrooms (with an office that could be a 5th bedroom), 3.5 bathrooms, with 3 bedrooms and the loft located upstairs. The interior finishes feature Ceramic Tile flooring in bathrooms. The kitchen has Quartz counters and Whirlpool appliances. 9' ceilings throughout main floor, Bella Vita is a natural gas community and is located within minutes to shopping, entertainment, restaurants, and the beach. On-site Amenity Center features a gym, kitchenette, double-sided stone fireplace, game room, and outdoor pool. LEGAL DESCRIPTION

2543 Brescia St., Myrtle Beach

Listing courtesy of Listing Agent: Justin Bogler (Cell: 484-678-9671) from Listing Office: Real Estate By The Sea.

Selling Office: INNOVATE Real Estate.
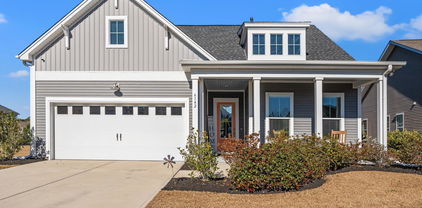
$445,000
3 Beds 5 Baths 2600270 MLS
Smart 3-story townhome with elevator, resort amenities, and loft in Tuscany near Myrtle Beach! Looking for a low-maintenance home with space, style, and resort living close to the beach? This unique three-story townhome in the Tuscany community of Myrtle Beach, SC offers comfort, flexibility, and convenience in one of the area's most popular neighborhoods. Located just minutes from Highway 501 and Highway 31, this home makes commuting easy while keeping shopping, dining, the airport, golf, and the beach close by. As you arrive, you'll appreciate the attached two-car garage with a private workshop area, perfect for storage or hobbies. On the first floor, you are welcomed into a large recreation room designed for entertaining or relaxing. This space includes a kitchenette and a full bath, making it ideal for guests, game nights, or extended family. Step outside to the first-floor patio, located on the opposite end of the garage, offering a quiet outdoor retreat for fresh air or evening downtime. Take the stairs or the private elevator to the main living level, where natural light fills the open layout. The focal point of the living room is a stunning see-through gas fireplace, creating a warm separation between the living room and the dining area and kitchen. The kitchen features quartz countertops, ample cabinetry, a large island with a farmhouse sink, and plenty of space for casual meals or gatherings with easy access to a half bath on the main level. The primary suite on the main level offers easy living with a tray ceiling, walk-in closet with custom built-ins, and an ensuite bath with a double sink vanity, deep soaking tub, and step-in shower. On the third floor, you'll find a spacious loft that works perfectly as a home office, flex space, or second living area. Two additional guest bedrooms and 2 full baths complete this level, along with access to a third-floor balcony, a great spot to enjoy quiet mornings or evening breezes. This home is also a smart home, equipped with Echo functionality and smart commands, allowing you to control features with ease. Whether used as a primary residence or second home, the lifestyle here is hard to beat. Tuscany Resort offers top-tier amenities including a two-story clubhouse, two outdoor pools, a lazy river, fitness center, movie theater, tennis courts, nature trails, lakes, and conservation areas. Living here feels like being on vacation every day, with peaceful mornings, active afternoons, and relaxing nights. This is a rare opportunity to own a three-story, elevator-equipped townhome in Tuscany, combining modern living, flexible space, and one of Myrtle Beach's most sought-after resort communities. Measurements are not guaranteed. Buyer is responsible for verifying.

688 Pistoia Ln. Unit -, Myrtle Beach

Listing courtesy of Listing Agent: Prime Group Team () from Listing Office: The Litchfield Company Real Estate-PrinceCrk.

Selling Office: Keller Williams Innovate South.

$430,000
4 Beds 3 Baths 2600101 MLS
This thoughtfully designed home in the much-loved Clear Pond community blends cottage-style charm with modern comfort and space. From the moment you step through the wide, welcoming foyer, you'll notice the care and detail throughout--from the 10-foot ceilings to the LVP flooring that flows through the main living areas. The heart of the home is the kitchen, where bright white cabinetry, a large island, and a natural gas range create a space that's both functional and beautiful. The eat-in area connects seamlessly to the spacious living room, making it easy to relax or gather with friends and family. The primary suite is a true retreat, located on the main floor with a large tiled shower, dual sink vanity, and a walk-in closet that conveniently connects to the laundry room--one of many well-planned features. Two additional bedrooms and a full bath are also on the first floor, offering comfortable space for guests or family. Upstairs, you'll find a private fourth bedroom complete with its own full bath and closet. Thanks to the door at the bottom of the stairs, this space feels like its own suite--ideal for visitors, teens, or a quiet office. There's also an unfinished storage area with potential for future expansion. Outside, the covered back patio is perfect for grilling and relaxing. You're just a short walk or golf cart ride from Clear Pond's incredible amenity center, which includes two pools, a fitness center, clubhouse, and playground. Tucked into the Carolina Forest area, this location offers the best of both convenience and lifestyle--just minutes from shopping, dining, medical facilities, and a quick drive to either downtown Conway or the beaches of the Grand Strand.

6142 Chadderton Circle, Myrtle Beach

Listing courtesy of Listing Agent: Michelle Duncan (admin@duncangroupproperties.com) from Listing Office: Duncan Group Properties.

Selling Office: INNOVATE Real Estate.

$395,000
3 Beds 3 Baths 2530159 MLS
Welcome home to this beautiful brick-front 3-bedroom, 2-bath residence perfectly situated on a premium pond lot in one of Carolina Forest’s more upscale communities. From the moment you enter, you’re greeted by a large, welcoming foyer that sets the tone for the spacious and thoughtfully designed interior. Cathedral ceilings soar over the living room, kitchen, and Carolina room, filling the home with natural light and an open, airy feel. The floor plan offers both elegance and functionality, featuring a formal dining room ideal for entertaining, along with an eat-in kitchen perfect for casual meals and everyday living. The oversized two-car garage provides ample space for vehicles and includes a separate 19' x 5.5' storage area—ideal for tools, beach gear, or extra storage needs. Relax and enjoy pond views from the large Carolina Room or from the rear screened porch, complete with vinyl window panels that open and close, allowing the space to be comfortably used year-round. Conveniently located near shopping, medical facilities, and restaurants, this home is also just a short drive to the beach and all the attractions Myrtle Beach is famous for. Being sold partially furnished—ask your Realtor for a complete list of furniture that will convey. This is a wonderful opportunity to own a move-in-ready home in a highly desirable location.

4722 Harvest Dr., Myrtle Beach

Listing courtesy of Listing Agent: Darren Woodard Team () from Listing Office: INNOVATE Real Estate.

Selling Office: CB Sea Coast Advantage PI.

$465,000
4 Beds 4 Baths 2530033 MLS
Welcome to your private paradise—where elegance, comfort, and convenience come together to create a truly exceptional lifestyle. This meticulously maintained, like-new home offers nearly 2,800 square feet of refined living space and showcases the superior craftsmanship you expect from luxury builder Toll Brothers. As one of only a small percentage of Toll Brothers homes in Clear Pond, the difference in construction quality and attention to detail is evident from the moment you step inside. Built in 2022 and used only as a second home, this pristine residence is exceptionally clean and truly feels brand new. The chef’s kitchen is designed to impress, featuring a walk-in pantry, expansive work island, stainless steel appliances with a statement range hood, natural gas cooking, and granite countertops. These upscale finishes flow seamlessly into the open-concept living and dining areas, creating an ideal space for both entertaining and everyday living. Light-filled and airy throughout, the home invites relaxation—especially in the peaceful sunroom overlooking serene woodland views in the backyard. The spacious primary suite is conveniently located on the main level and features a double tray ceiling and a luxurious ensuite bath with cultured marble finishes, dual vanities, a private water closet, glass step-in shower, and a thoughtfully designed walk-in closet. Two additional main-level bedrooms share a well-appointed Jack-and-Jill bath with double sinks, while the upper level offers a generous bonus room, a fourth bedroom, and a full bath—perfect for guests or extended living space. The oversized two-and-a-half-car garage provides ample room for storage, a workshop, or a golf cart and is enhanced by a mini-split heating and cooling system for year-round comfort. Outdoor living is equally inviting, with a charming front porch framed by landscaped flowerbeds, curbscape edging, and irrigation. The rear patio includes a convenient gas hookup for grilling—ideal for unwinding after a day at the golf course or the beach. Clear Pond at Myrtle Beach National is a highly sought-after community, prized for its prime location, desirable school district, and exceptional amenities, including two community pools, a fitness center, clubhouse, playgrounds, volleyball courts, scenic lakes, and walking trails. Just minutes from grocery stores, shopping outlets, churches, dining, championship golf, and, of course, the beach, this home offers the perfect blend of luxury and lifestyle. This is a rare opportunity—schedule your private showing today. Professional pictures will be uploaded soon!

6375 Chadderton Circle, Myrtle Beach

Listing courtesy of Listing Agent: Cindy Piotrowski () from Listing Office: Realty ONE Group Dockside.

Selling Office: RE/MAX Executive - Grande Dunes.

$398,000
4 Beds 3 Baths 2529846 MLS
This home is the rare D.R. Horton "Sanibel" model in The Farm at Carolina Forest. The Farm features INCREDIBLE amenities including two resort-style pools, clubhouse/amenities center, fitness center, bike lanes, sidewalks, basketball court, playground, fishing ponds, great community activities for all ages and LOW homeowners' association fees that also covers cable/internet and weekly trash pick up. The Farm's location at the East end of Carolina Forest Boulevard allows easy access to public beach locations within 10 minutes drive without any tourist traffic hassles! It is centrally located to medical facilities, shopping, restaurants, entertainment venues like Broadway at the Beach, Barefoot Landing, The Boardwalk, and so much more! The Farm is in the award-winning Carolina Forest School District within a mile to Ocean Bay Elementary, Ocean Bay Middle, and the Academy for the Arts, Science and Technology High School. 798 Carolina Farms Boulevard boasts over 2500 heated sq feet of living space in four bedrooms, three bathrooms plus a large bonus room. You enter the home into a two story foyer and gorgeous light oak hardwood floors throughout the main living areas and upgraded Ceramic tile in baths, laundry and screened porch. Every room was freshly painted in 2021 with a neutral modern palette. The first floor features an open concept with a 14 x 20 Great room, formal dining with chair rail and gorgeous wainscoting painted glossy white, open kitchen, breakfast nook, and breakfast bar. The Great room has two sets of French doors leading out to an amazing screened porch that spans the entire width of the Great room and Breakfast Nook. There is so much natural light, you barely need lights on during the day! The large kitchen was renovated in 2021 opening it up even more into the Great room, new granite counters, new tiled backsplash, all new stainless steel Samsung appliances, added a propane tank in order to cook with gas, new deep sink, new garbage disposal and touchless faucet. There is ample counter space on three sides, an over-sized pantry, and breakfast bar. The laundry room is conveniently off the kitchen with more cabinets and connects to the 2 car garage. The main level continues with a split bedroom plan. The primary suite is in the back of the house with grand double doors, plush carpet, sitting area, vaulted ceiling, two closets, all leading into the master bath. The primary bath has comfort height double sinks, walk-in shower, linen closet, separate water closet and Garden tub. The front of the main level has two additional bedrooms and another full bath with linen closet. The foyer coat closet and under the stairs walk in closet provide plenty of storage. You will be shocked at the size of the Second floor. You enter a 13 x 30 bonus room with two skylights that can be a media room, den, game room all in one. There is another full bathroom, a massive walk-in closet and the fourth bedroom upstairs with high ceilings and it's own large closet. The garage includes a heavy duty shelving system, pull down stairs to an attic space, and side service door. The concrete driveway was widened to be able to park more cars easily. Landscaping includes full irrigation system, flowerbed stones, many beautiful perennials and palm trees, plus gutters!

798 Carolina Farms Blvd., Myrtle Beach

Listing courtesy of Listing Agent: Shelley Pettijohn (Cell: 843-685-5929) from Listing Office: Weichert Realtors Southern Coast.

Selling Office: Spero Realty.

$481,500
4 Beds 3 Baths 2529404 MLS
Welcome to this beautifully upgraded 4-bedroom, 2.5-bath home located in the highly sought-after Carolina Forest community. Thoughtfully designed, this home offers both comfort and style—with no carpet throughout! Your private backyard oasis awaits! Take a dip in the amazing 16x40 in-ground saltwater pool with a stunning waterfall, equipped with both heating and chilling features, so you can enjoy it year-round. Relax or entertain on the massive patio, complete with a charming gazebo and plenty of seating for gatherings. Once inside, you will find a spacious kitchen featuring abundant counter space, granite countertops, upgraded cabinetry, and a functional layout perfect for cooking and entertaining. The first-floor primary ensuite provides convenience and luxury, complete with a beautifully tiled walk-in shower. Upstairs, you’ll find a spacious loft, three additional bedrooms—two with walk-in closets, and a full bathroom with double sinks. Enjoy the benefit of an extended garage—2 feet wider on each side—and a widened driveway, giving you all the extra storage and parking space you need. You will also benefit from two water meters, one for the house and one for the pool and irrigation system. This home truly has it all: modern upgrades, generous living spaces, and an outdoor retreat that feels like a resort. Don’t miss your chance to make it yours!

232 Turning Pines Loop, Myrtle Beach

Listing courtesy of Listing Agent: Lisa Bernadyn () from Listing Office: Realty ONE Group Dockside.

Selling Office: The Ocean Forest Company.

$475,900
5 Beds 4 Baths 2529308 MLS
Welcome to the the highly sought-after Tillman model in The Parks at Carolina Forest, an all natural gas community known for its beautiful landscapes, exceptional amenities, and resort-style lazy river. Perfectly positioned on a premium pond lot with an easement to the right of the home that provides added space and privacy between neighbors, this stunning 5-bedroom, 3.5-bathroom property offers peaceful water views and a thoughtfully designed layout for comfort, style, and entertaining. Step inside to an inviting open-concept living space where the upgraded kitchen takes center stage. You’ll find stainless steel appliances, a gas range, tiled backsplash, 36-inch cabinetry, quartz countertops, and a spacious breakfast bar that flows seamlessly into the expansive living area. Wide-plank luxury vinyl flooring runs throughout the main level for a modern look that is both stylish and durable. A formal dining room provides the perfect setting for hosting gatherings and holidays. The first-floor master suite is a true retreat, featuring a walk-in closet, double vanity sinks, a walk-in shower, linen closet, and a private water closet. Upstairs, four additional bedrooms, two full bathrooms, and a spacious flex room offer endless potential whether you need a media room, playroom, or home office. Enjoy the serene lake views from your screened-in porch, or take advantage of thoughtful upgrades including a tankless hot water heater, quartz countertops throughout, and permanent holiday lights that add charm all year long. This community offers a picturesque setting with scenic ponds, an amazing amenity center, and the park of the majestic “Ten Oaks,” complete with walking trails that lead directly to the Carolina Forest library. It is a true golf cart–friendly neighborhood where you can ride to nearby restaurants and Publix grocery store with ease. Perfectly located in the heart of Carolina Forest, residents enjoy access to award-winning schools, major roads such as Hwy 31, shopping, and all just 5 miles from the beach.

9051 Fort Hill Way, Myrtle Beach

Listing courtesy of Listing Agent: Mary Richards () from Listing Office: SERHANT.

Selling Office: Keller Williams Innovate South.

$425,000
4 Beds 4 Baths 2528673 MLS
1414 Bohicket Court offers a value-add opportunity in the gated Carolina Waterway Plantation community. This Mediterranean-style home features a bright, open floor plan with strong bones and a layout well-suited for updates and customization. The home includes a primary suite with walk-in closet and en-suite bath, plus three additional bedrooms and two full bathrooms. Outdoor living space includes a deck, patio, gazebo, and garden area with added privacy from an adjacent undeveloped lot. Community amenities include a clubhouse, resort-style pool, tennis and pickleball courts, boat storage, and a private boat ramp with Intracoastal Waterway access. Conveniently located approximately 15 minutes from Myrtle Beach. Ideal for investors or buyers seeking a renovation opportunity in a highly desirable and gated community. Home is priced to sell in AS-IS condition, sellers will not do any repairs.

1414 Bohicket Ct., Myrtle Beach

Listing courtesy of Listing Agent: Cerria Ludrosky (Cell: 760-717-2493) from Listing Office: RE/MAX Southern Shores GC.

Selling Office: Realty ONE Group DocksideNorth.

$350,000
3 Beds 3 Baths 2528666 MLS
*3 Bedrooms, 2.5 baths *Upstairs loft/sitting room *Front porch *Tile shower in primary bedroom suite *Quartz countertops *Large center island *Stainless appliances *Gas Range *Irrigation *Community Pool *Clubhouse *Fitness center *Pickleball court *Boat ramp *Gated *Smart Home *Quicktie Framing System *Deako Lighting Switches *Builder Warranty *Photos are of a similar Kyle home. Pictures, photographs, colors, features, and sizes are for illustration purposes only and will vary from the homes as built. Home and community information, including pricing, included features, terms, availability and amenities, are subject to change and prior sale at any time without notice or obligation. Square footage dimensions are approximate. Equal housing opportunity builder.

3238 Moss Bridge Ln., Myrtle Beach

Listing courtesy of Listing Agent: Duke Melton () from Listing Office: DR Horton.

Selling Office: Realty ONE Group Dockside.

$404,000
3 Beds 2 Baths 2528224 MLS
Elegant and One-of-a-kind “Extraordinary” Listing - a Fully Furnished, Move-In-Ready, 3BR/2BA Luxury home with dedicated Office, a peaceful Private Wooded backyard revealing a partial, picturesque view of the River Oaks Golf Couse, and extensive Upgrades throughout. Experience elevated living in this stunning, fully furnished, brand-new, never-lived-in residence located in the desirable Trieste at Bella Vita, a natural gas community with award-winning schools. Nestled on a quiet street, this home offers a perfect blend of privacy, luxury, and convenience - just minutes from the beach, shopping, dining, and numerous golf courses. Designed with modern elegance, the home features an inviting open floor plan. with the exception of the primary closet, luxury vinyl plank flooring extends seamlessly throughout every room. The upscale kitchen showcases white quartz countertops, premium cabinetry, GE stainless-steel appliances, and a spacious island perfect for cooking and entertaining. Abundant natural light highlights the home’s refined finishes and pristine condition. The private backyard, framed by mature trees, provides a tranquil retreat with a soft glimpse pf the River Oaks Golf Couse beyond. This residence comes fully furnished with brand-new, beautiful curated selections, offering a true turnkey, move-in-ready experience. Additional highlights include community pool, perfect for relaxation and recreation. A rare opportunity to own a beautifully appointed, never-occupied home with exceptional upgrades in one of the area’s most convenient locations. Schedule your private showing today.

3030 Palma Way, Myrtle Beach

Listing courtesy of Listing Agent: Huiling Liu () from Listing Office: Realty ONE Group Dockside.

Selling Office: Keller Williams Innovate South.

$395,000
3 Beds 2 Baths 2528182 MLS
Welcome to this beautifully maintained custom all-brick home located in the highly desirable Covington Lake community of Carolina Forest — one of the area’s original, well-established custom-home neighborhoods. This property offers a bright, functional layout with 10 ft ceilings and timeless upgrades throughout, including porcelain wood-look tile flooring in the living room, primary bedroom, and the expansive Carolina/sunroom. The tiled foyer opens into a spacious main living area, formal dining room, and a large sunroom filled with natural light — perfect for year-round enjoyment. The split-bedroom floor plan provides excellent privacy. The primary suite features a tray ceiling, a generous walk-in closet, and a well-appointed bathroom with a separate shower, garden tub, double sinks, and tile flooring. The kitchen includes solid-surface countertops, tile flooring, a pantry, breakfast nook, and bar seating. The home also offers multiple storage spaces, including linen closets and additional built-ins. The laundry room features cabinetry, a utility sink, and the washer and dryer are included. The roof was replaced in 2016 for added peace of mind. Outdoor highlights include a fully fenced backyard, tangerine and fig trees, a small garden bed, and mature landscaping. The long driveway leads to an extended side-load garage that provides extra storage and workspace beyond the standard layout. Covington Lake is not located in a high-risk or hazardous flood zone and is known for its wide sidewalks, community pool, cabana, mature trees, and approximately 12 acres of stocked lakes — giving it an established, serene feel. The location is a major advantage: the home is within the Carolina Forest school zone and just minutes from Kroger, Publix, medical facilities, Highway 501, Carolina Forest Blvd, International Drive, and Highway 31. Nearby amenities include the Carolina Forest Recreation Center, library, senior center, updated playground, restaurants, shops, and essential services. The beautiful Myrtle Beach shoreline is less than 20 minutes away. This is a rare opportunity to own a well-kept custom home in one of Myrtle Beach’s most established, convenient, and highly sought-after communities.

2320 Clandon Dr., Myrtle Beach

Listing courtesy of Listing Agent: Larisa Esmat () from Listing Office: INNOVATE Real Estate.

Selling Office: Weichert Realtors Southern Coast.

$445,000
5 Beds 4 Baths 2527620 MLS
8068 Fort Hill Way is a spacious 5 bedroom, 3.5 bath home in The Parks of Carolina Forest. One bedroom is currently used as an office. This home is beautifully maintained with a white vinyl privacy fenced yard and screen room located off the back. Inside is an easy, open concept floor plan that is spacious for all family activities and entertaining. The kitchen is equipped with a gas range, a pantry, beautiful quartz countertops, an oversized island, and ample beautiful white cabinetry with gas range and modern stainless appliances. The 12x14 non conforming bedroom is being used as an office and is on the main level. The primary bedroom is also located on the main level and has a large walk-in closet, walk-in shower and also separate tub and dual vanities. Upstairs the home has three bedrooms and two full bathrooms with a loft common area approximately 14 x 14. Stepping out from the screened porch, you’ll find a spacious, privacy-fenced backyard complete with a patio—perfect for grilling, relaxing, and spending quality time with family. Living in Carolina Forest also means enjoying top-rated schools, outstanding resort style community amenities, and an unbeatable location. Schedule your showing today!

8068 Fort Hill Way, Myrtle Beach

Listing courtesy of Listing Agent: Brenda Gray (Cell: 704-564-0564) from Listing Office: C21 Boling Market Common.

Selling Office: RE/MAX Southern Shores.

$481,500
4 Beds 3 Baths 2527433 MLS
**Agent Owned** A Rare Gem in a Prime Location – Don’t Miss Out! Discover this beautifully updated and spacious 4-bedroom home situated on a generous 0.39-acre lot. With a new roof and a long list of recent upgrades, this property is truly move-in ready and waiting for its next chapter. • Expansive Living Space: Enjoy a large and inviting floor plan perfect for everyday living and entertaining. The first floor features brand new luxury vinyl plank (LVP) flooring, offering a modern and cohesive look throughout the main living areas. • Modern Comforts: Enjoy peace of mind with two newer HVAC units installed within the last three years, providing efficient year-round comfort. The interior has been freshly painted, and the bedrooms along with the bonus room feature brand new luxury vinyl plank (LVP) flooring. Updated interior lighting has been added throughout the home, and the bathrooms now include new vanities, faucets, and mirrors for a clean, modern look. The primary bedroom also offers access to a private courtyard—perfect for morning coffee or quiet relaxation. • Gourmet Kitchen & Convenient Laundry: The kitchen comes equipped with a new dishwasher, making meal prep and cleanup effortless. A nearby laundry area features a new washer and dryer, adding to the home’s convenience. • Outdoor Oasis Potential: The expansive backyard offers endless possibilities—plenty of room to add a pool or create your dream outdoor living space. The exterior of the home has also been recently painted, enhancing its curb appeal. • Ample Parking: A standout feature of this property is the long, oversized driveway that comfortably fits 7+ vehicles, in addition to the spacious 3-car garage—ideal for guests, multiple vehicles, or recreational equipment. With a motivated seller and so many valuable upgrades, this home won’t stay on the market long. Schedule your showing today and experience the perfect blend of comfort, style, and convenience!

2332 Clandon Dr., Myrtle Beach

Listing courtesy of Listing Agent: Sam Bamrick () from Listing Office: Palmetto Properties SC.

Selling Office: Palmetto Properties SC.

$410,000
3 Beds 2 Baths 2527290 MLS
***OPEN HOUSE Friday December 19th 12-2pm*** I'm so excited to share this incredible home with you. This could be exactly what you've been looking for. This beautiful two-bedroom, two-bath home in Berkshire Forest is a gem, and I think you'll feel the same way. The third room is incredibly versatile – imagine it as your home office, a cozy library, or even an extra bedroom for guests. The Castle Rock floor plan offers such a perfect blend of modern style and timeless elegance. From the moment you pull into the extra-wide driveway, you'll notice the special touches everywhere. Inside, the two-piece crown molding and plantation shutters add such a refined feel throughout. The kitchen is absolutely stunning – I'm talking built-in appliances, gorgeous quartz countertops, under-cabinet lighting, and a beautiful backsplash. Plus, all the drawers and doors have soft-close features, which is such a nice luxury! The owner's suite is my favorite part – it has a beautiful tray ceiling and an ensuite bathroom with an amazing walk-in shower and more of those lovely quartz countertops. You'll also love the covered porch out back with electric screens and paver flooring. It's the perfect spot for morning coffee or evening entertaining! The community itself is fantastic. Berkshire Forest is walking distance to River Oaks Elementary School and offers incredible amenities – two clubhouses, a resort-style pool with a lazy river, lap pool, dog park, tennis and pickleball courts, walking trails, and even a fishing lake. It's an established natural gas community that families absolutely love. Other features that make this home special: radiant heat barrier for year-round comfort, walk-up attic storage, fenced yard for privacy, state-of-the-art irrigation system, wet bar for entertaining, and even a garage sink.

4014 Tremayne Trail, Myrtle Beach

Listing courtesy of Listing Agent: Dave Turner (Cell: 914-213-7621) from Listing Office: Weichert Realtors Southern Coast.

Selling Office: Century 21 Palms Realty.

$425,000
6 Beds 4 Baths 2526877 MLS
Welcome to this huge two-story home featuring 6 bedrooms, 3.5 bathrooms, 3637 hsft house, perfectly situated in the highly sought-after Berkshire Forest community. The house is on a large lot, tucked away in a quiet cul-de-sac, this home offers added privacy with a serene tree-lined backyard. Inside, you'll find an inviting floor plan, Master bedroom down, formal dining room, large kitchen completed with granite countertops, stainless steel appliances and fresh painting through the entire house. Wood, LVP, and tiles on the entire first floor and plenty of space for both entertaining and everyday living. 2nd floor has two bathroom and 5 bedrooms. One of the bedroom is a huge bonus room with closet. Major updates include a new roof in 2020 and two HVAC systems replaced in 2020 and 2022, offering peace of mind and energy efficiency. Don't miss the opportunity to own a home in one of the most desirable neighborhoods in the area!

2170 Buxton Dr., Myrtle Beach

Listing courtesy of Listing Agent: Jane Zheng () from Listing Office: Keller Williams Innovate South.

Selling Office: Sloan Realty Group.

$480,000
4 Beds 4 Baths 2526828 MLS
Stunning 4-Bedroom Home in Sought-After Berkshire Forest Community! Welcome to this beautifully upgraded 4-bedroom, 3.5-bathroom home located in the highly desirable Berkshire Forest community — where resort-style living meets everyday convenience. Enjoy exceptional amenities including a sparkling pool, tennis and pickleball courts, scenic ponds, sidewalks, and beautifully maintained common areas. This two-story home offers a modern, functional design with luxury finishes throughout. The gourmet kitchen features upgraded stainless steel appliances, granite countertops, and elegant fixtures — perfect for cooking and entertaining. The spacious owner’s suite impresses with a pristine, spa-inspired bathroom and a beautifully designed bedroom retreat. Additional highlights include a Rinnai tankless water heater, natural gas, and stylish upgrades in every detail. This home has excellent office and upstairs for endless possibilities for any size family. Ideally situated just 5 miles from the beach and minutes from top-rated restaurants, shopping, golf, and entertainment — this home combines upscale comfort with an unbeatable location. Experience the perfect blend of luxury, beach lifestyle, and location in Berkshire Forest — schedule your private showing today as this home is priced to sell and won’t last long!

1663 Villena Dr., Myrtle Beach

Listing courtesy of Listing Agent: Janelle Tiderman (Cell: 843-655-9479) from Listing Office: Realty ONE Group DocksideNorth.

Selling Office: INNOVATE Real Estate.

$466,990
3 Beds 2 Baths 2526777 MLS
Brand new, energy-efficient home available NOW! Get organized in the kitchen with ample counter space and a walk-in pantry. The Edgewood’s single-story layout boasts flex space and a spacious home office. A large closet and dual sinks complement the primary suite. Experience the ultimate in energy-efficiency living with a new home in Clear Pond. This master-planned community offers an array of amenities including swimming pools, fitness center, sports courts and more. The Coastline Series features one- and two-story homes on spacious homesites, some with pond views. Located just minutes away from restaurants, beachside attractions and highly-rated schools, Clear Pond is designed to fit your life. Each of our homes is built with innovative, energy-efficient features designed to help you enjoy more savings, better health, real comfort and peace of mind.

6015 Mandrake Ct., Myrtle Beach

Listing courtesy of Listing Agent: Matthew Downing () from Listing Office: Meritage Homes of the Carolina.

Selling Office: Non MLS.

$402,900
3 Beds 2 Baths 2526669 MLS
OPEN HOUSE THIS FRIDAY 6/5 AND THIS SATURDAY 6/6 FROM 9-11AM EACH DAY! Welcome to the Georgetown by Beazer Homes, this is a modern and stylish retreat that is designed for comfort and function. This beautiful home features luxury vinyl plank flooring, stainless steel appliances, and gas cooking in a chef-inspired kitchen, complete with a custom pantry. The sunroom is the perfect place to enjoy your morning coffee or read a book! The split-bedroom floor plan offers privacy, while the primary suite impresses with a walk-in tile shower, and a professionally done custom closet! Enjoy the outdoors on your patio space, perfect for relaxing or entertaining. This home is situated close to everything that the Grand Strand has to offer including, shopping, grocery stores, Myrtle Beach International Airport, and of course the beautiful Atlantic Ocean! Don't miss out, schedule your showing today!

5474 Shelly Lynn Dr., Myrtle Beach

Listing courtesy of Listing Agent: The Equity Team () from Listing Office: S.H. June & Associates, LLC.

Selling Office: S.H. June & Associates, LLC.

$368,000
3 Beds 3 Baths 2526576 MLS
This community is in the sought-after Carolina Forest area. It is minutes away from local grocery stores, shopping centers, golf courses, attractions, and of course the beach! However, this community is filled with resort-style amenities that make it hard to leave home. This gated community features a clubhouse to enjoy special events, the “largest residential swimming pool in SC”, fitness center, tennis, pickleball, basketball, volleyball, and bocce Ball. There is even a lake and boat launch for those who enjoy water activities! *3 Bedrooms, 2.5 baths *Front porch *Tile shower in primary bedroom suite *Quartz countertops *Large center island *Stainless appliances with gas range *Second floor living area *Irrigation *Smart Home *Quicktie Framing System *Deako Lighting Switches *Builder Warranty *Photos are of a similar Kyle home. Pictures, photographs, colors, features, and sizes are for illustration purposes only and will vary from the homes as built. Home and community information, including pricing, included features, terms, availability and amenities, are subject to change and prior sale at any time without notice or obligation. Square footage dimensions are approximate. Equal housing opportunity builder.

7168 Shooting Star Way, Myrtle Beach

Listing courtesy of Listing Agent: Duke Melton () from Listing Office: DR Horton.

Selling Office: Realty ONE Group Dockside.

$440,000
3 Beds 2 Baths 2526573 MLS
Welcome to 4962 Westwind Drive- a stunning single-story home combining comfort, style and low-maintenance living just minutes from the beach, shopping, golf, and dining. From its inviting curb appeal to its bright, open interior, this home checks every box for relaxed coastal living. Step inside to find a spacious open-concept floor plan and you will discover an abundance of natural light. The kitchen offers plenty of cabinet space, modern stainless-steel appliances, a breakfast bar, and open sight lines to the dining and living areas-ideal for entertaining or casual family meals. The primary suite is a peaceful retreat with an upgraded bathroom, complete with modern tile finishes, a walk-in shower, and elegant fixtures, offering a true spa-like experience. Additional bedrooms are perfectly sized for guests, a home office or hobbies. The large Carolina room (sunroom) expands your living space and provide the perfect spot to relax year-round-whether you're enjoying your morning coffee, reading a book, or hosting guests. Step outside to relax on your extended patio or the porch ideal for grilling, entertaining, or simply relaxing while taking in the beautiful pond view. Located near Highway 31, Coastal Carolina University, and Tanger Outlets, this home offers the perfect mix of tranquility and accessibility to all that Myrtle Beach has to offer.

4962 Westwind Dr., Myrtle Beach

Listing courtesy of Listing Agent: Stacy Dawson () from Listing Office: Realty ONE Group Dockside.

Selling Office: INNOVATE Real Estate.

$489,000
4 Beds 3 Baths 2526492 MLS
4-bed home on pond in Waterbridge with resort-style amenities. Looking for a newer home in Myrtle Beach with space and a pond view? This traditional 4-bed, 2.5-bath house in the gated Waterbridge community is just that—and more. Step inside and feel the natural light streaming through big windows. You can start and end your day on the screened porch. Key details: Built in 2023, so everything is fresh and modern with the low-maintenance confidence of new construction. 2,257 heated sq ft. Lot size: about 0.23 acres with a lovely pond view. Stainless steel appliances, gas cooking range, large island, walk-in pantry. First-floor primary suite: walk-in closet, dual vanity, tiled walk-in shower. Loft upstairs plus three additional bedrooms = room for guests, office, media room, family - or whatever you need. Screened back porch overlooking pond — perfect for relaxing evenings. Community amenities: gated entry, clubhouse, one of the largest residential pools in the area, fitness center, tennis & volleyball courts, boat storage, access to the a 60+ acre lake for kayaking. Convenient commute: close to shopping, dining, golf, and just a short drive to the beach.

3404 Moss Bridge Ln., Myrtle Beach

Listing courtesy of Listing Agent: Lauren Buckler () from Listing Office: Century 21 Palms Realty.

Selling Office: Palmetto Coastal Homes.

Provided courtesy of The Coastal Carolinas Association of REALTORS®. Information Deemed Reliable but Not Guaranteed. Copyright 2026 of the Coastal Carolinas Association of REALTORS® MLS. All rights reserved. Information is provided exclusively for consumers’ personal, non-commercial use, that it may not be used for any purpose other than to identify prospective properties consumers may be interested in purchasing.
