Refine Search
Sort by
673 Collins Meadow Dr., Georgetown
$1,795,000
3 Beds ⋅ 4 Baths ⋅ 2619130 MLS
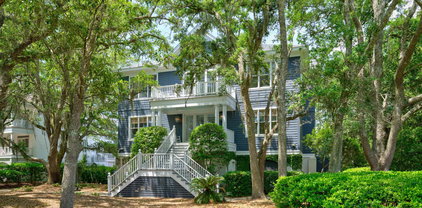
Welcome to 673 Collins Meadow Drive, a beautiful home nestled along the 6th fairway of DeBordieu Club’s championship golf course and close to the community's private beach. Thoughtfully designed for both everyday living and effortless entertaining, this home offers timeless craftsmanship, spacious interiors, and exceptional flexibility. Inside, you’ll find stunning walnut hardwood and travertine floors in the main living areas, brick & real stucco construction, and a beautifully designed open floor plan. The home features a spacious open-concept kitchen that flows seamlessly into the living room, creating an ideal layout for entertaining and everyday living. The kitchen offers abundant cabinet storage and generous workspace, making it functional and charming. Just off the kitchen, you’ll find a breakfast nook as well as a light-filled Carolina room overlooking the backyard, perfect for morning coffee or relaxed afternoons. The main living area is anchored by a cozy fireplace, many custom built-in shelves and a wet bar with copper sink. The screened rear porch also features its own fireplace, creating a true year-round outdoor living space. The rear porch and deck overlook expansive backyard and golf course beyond, offering the perfect setting for entertaining family and friends. The porch could easily be enclosed for additional living space. The home offers three oversized bedrooms, including two upstairs guest suites, each with its own private bath. The spacious primary suite measures an impressive 21 x 25, providing a true retreat with room for a sitting area. It also features a large walk-in closet with custom built-ins and a beautiful primary bathroom with shower, tub, two sinks and ample cabinet space for all your essentials. Need additional space? The existing office or attic area could easily be converted into a fourth bedroom. The lower garage level provides abundant room for a mother-in-law suite, guest quarters, or recreation room and still has gracious room for parking cars, golf carts or a small boat. Recent improvements include a new roof (2025) and the addition of a private elevator (2025), providing both peace of mind and convenient access to the home. Step outside to a large backyard with room for a custom pool, all while enjoying picturesque golf course views in one of the Lowcountry’s most sought-after communities. Located within the private, gated community of DeBordieu Colony, residents enjoy 24-hour security, private beach access, and a private boat landing providing direct access to the pristine creeks of North Inlet—perfect for fishing, boating, kayaking, and catching flounder, redfish, and more. An optional membership to the exclusive DeBordieu Club offers world-class amenities including a championship Pete Dye golf course, tennis and pickleball courts, fitness center, oceanfront Beach Club with fine dining, and the beloved Tiki Bar overlooking one of South Carolina’s most beautiful private beaches. Whether you’re searching for a primary residence or a Lowcountry retreat, 673 Collins Meadow Drive offers an exceptional combination of luxury, flexibility, and the unmatched lifestyle that makes DeBordieu Colony one of the East Coast’s premier coastal communities.

673 Collins Meadow Dr., Georgetown

Listing courtesy of Listing Agent: Jamie Beard Team (Cell: 843-979-5380) from Listing Office: The Litchfield Company Real Estate.

Selling Office: The Litchfield Company Real Estate.

2317 Prince St., Georgetown
$899,000
2618925 MLS
Oasis Residential Assisted Living at 2317 Prince Street in Georgetown, South Carolina presents a turn-key opportunity to acquire a fully operating personal care home together with the underlying real estate. This purpose-built, one-story facility was constructed in 2000 and contains approximately 7,050 finished square feet (7,206 total) on a 0.48-acre site. Licensed for 22 residential beds, the efficient U-shaped layout includes eleven bedrooms, multiple bathrooms, a commercial kitchen, dining areas, living space, laundry facilities, a front porch, and a rear patio, along with a metal roof, central air conditioning, fire and smoke detection systems, a sprinkler system, and other improvements consistent with South Carolina licensure standards. Conveniently situated in the heart of Georgetown’s Lowcountry and roughly 1.5 miles from Tidelands Health Georgetown Memorial Hospital, the property is well positioned to serve the region’s growing senior population. Offered significantly under appraised value, this is a genuine value-add opportunity with clear expansion potential, making it ideal for an owner-operator or investor seeking an established assisted living asset with immediate operational continuity and meaningful upside.

2317 Prince St., Georgetown

Listing courtesy of Listing Agent: Jake Lee (Cell: 843-240-0431) from Listing Office: Keller Williams Innovate South.

125 Oak Bay Dr., Georgetown
$1,350,000
6 Beds ⋅ 6 Baths ⋅ 2617826 MLS
Welcome to 125 Oak Bay Drive, where breathtaking sunrises and vibrant sunsets frame your everyday life. Situated on the pristine shores of Winyah Bay, this spectacular new construction estate offers an unparalleled living experience, perfectly capturing the essence of modern coastal luxury. The Great Room & Gourmet Kitchen From the moment you step into the foyer, your eyes are drawn straight through to the expansive marsh and water views. The seamless open-concept floor plan is flooded with natural light, creating an exceptional environment for both lively entertaining and everyday family living. At the heart of the home is a chef’s kitchen featuring premium stainless steel appliances and a massive quartz-topped island with bar seating. The kitchen flows effortlessly into the dining area and a spacious living room centered around a cozy natural gas fireplace. The luxurious primary en-suite captures the true meaning of a private retreat. It features double sinks, an extensive vanity, a walk-in closet, and a clever second entrance straight to the laundry/mudroom. Best of all, step directly from your bedroom onto the expansive shared balcony to enjoy the morning breeze. Upstairs, an inviting sitting area opens up to three additional bedrooms, two of which boast their own private balconies overlooking the water. An elevator services every floor, making the entire home effortlessly accessible. The ground floor offers incredible versatility, featuring a massive bonus/multipurpose room, a sixth bedroom, a full bath, and a convenient kitchenette setup—ideal for an in-law suite, guest quarters, or a game room. Store all your coastal toys in the oversized two-car garage. As part of this exclusive community, you’ll enjoy access to an outdoor pool, clubhouse, and a convenient day dock. Located just minutes from multiple public boat ramps, you can spend your afternoons boating through Georgetown’s historic waterways. Perfectly positioned off Highway 17 between Charleston and Myrtle Beach, you are just 3 miles from the fabulous shopping and dining on Front Street, and a short 15-minute drive to the pristine beaches of Pawleys Island and world-class golf courses. Seller may consider owner financing.

125 Oak Bay Dr., Georgetown

Listing courtesy of Listing Agent: James ''JP'' Hesnan () from Listing Office: Surf Dog Real Estate Svcs..

59 Two Ponds Road, Georgetown
$1,650,000
6 Beds ⋅ 5 Baths ⋅ 2617171 MLS
Price Improvement! Discover the perfect blend of privacy, outdoor recreation, and country living at Two Ponds, an exceptional 52.37-acre estate located in the heart of Georgetown County. Whether you're searching for a premier recreational property, an equestrian estate, or a private family retreat, Two Ponds offers a rare opportunity to own a truly one-of-a-kind Lowcountry property. At the center of the estate is a beautifully renovated residence encompassing approximately 5,500 square feet (buyer to verify). The home features six spacious bedrooms and four-and-a-half bathrooms, showcasing exceptional craftsmanship, custom woodwork, and attention to detail throughout. Recent renovations include a stunning new kitchen, updated flooring, and fresh exterior paint and siding, creating a move-in-ready residence that seamlessly combines timeless character with modern finishes. Designed with both everyday living and entertaining in mind, the expansive great room and kitchen offer panoramic views of the surrounding property. Oversized living spaces, a generous pantry, and a large laundry/mud room provide both functionality and comfort. The home's seamless transition to the outdoor living areas—including wraparound porches and a resort-style pool—creates the perfect setting for hosting family gatherings, holiday celebrations, or relaxing weekends in the country. The improvements extend well beyond the residence. A recently constructed equipment shed and shop, along with a large two-bay garage and workshop, provide ample storage and workspace for equipment, recreational vehicles, or hobbies. Outdoor enthusiasts will appreciate the property's exceptional recreational amenities. Two stocked ponds provide outstanding fishing opportunities, while established deer stands, abundant wildlife, and a branch running along the property's perimeter create an ideal habitat for deer and turkey hunting. The acreage also offers ample room for horseback riding, trails, food plots, or future equestrian improvements. Conveniently located just 30 minutes from historic downtown Georgetown, approximately one hour from Charleston, and only minutes from Back Woods Quail Club, Two Ponds offers the perfect balance of peaceful seclusion and accessibility to some of the Lowcountry's premier sporting and recreational destinations. Property Highlights Approximately 52.37 acres Beautifully renovated 6-bedroom, 4.5-bath residence Approximately 5,500 SF (Buyer to verify square footage) New kitchen, flooring, exterior paint, and siding Exceptional custom woodwork and craftsmanship throughout Spacious great room with panoramic property views Large pantry and oversized laundry/mud room Resort-style pool and expansive wraparound porches Recently constructed equipment shed and shop Large two-bay garage with workshop Two stocked fishing ponds Established deer stands with excellent deer and turkey habitat Branch bordering the property Ideal for recreation, equestrian use, or a private family estate Approximately 30 minutes to downtown Georgetown and one hour to Charleston Minutes from Back Woods Quail Club

59 Two Ponds Road, Georgetown

Listing courtesy of Listing Agent: Abernethy & Jones Commercial Group () from Listing Office: NAI The Litchfield Company.

181 Live Oak Ln., Georgetown
$1,197,000
4 Beds ⋅ 4 Baths ⋅ 2616701 MLS
This unique waterfront oasis is located directly on the Black River with .63 of an acre tucked away in a cul-de-sac at the end of an enchanting street lined with Majestic Live Oaks draped with Spanish Moss. Wedgefield Plantation is a historic country club with a prestigious golf course. This one-of-kind low country style home is the epitome of Southern elegance. You can sit back and relax on the large front porch while you enjoy the coastal breeze. As you enter through the foyer, you will notice hardwood flooring throughout the formal dining room and office, which features hand-made bookshelves. The kitchen was completely remodeled this year and it has upscale Quartz countertops with modern shaker-style cabinets and stainless steel appliances. The breakfast nook has an exposed brick accent wall with a bay window. Plantation shutters have been installed throughout along with luxury vinyl plank in most areas. The interior of the home was freshly painted and the light fixtures have been upgraded. There is a storage closet under the stairs that can be used as a pantry. The great room features a vaulted ceiling with wooden beams and a propane fireplace surrounded with incredible stone detail. There is a fully upgraded wet bar with granite countertops, a wine cooler, and a serving window that opens up to the humongous Carolina Room with panoramic views of the water! The gigantic game room has a dart board and a pool table along with a workout space. The hot tub is huge and it will convey. The massive owner's suite is located on the 1st floor and it has a fully remodeled bath along with a walk-in closet. The laundry room is downstairs, in addition to a powder room for guests. There are two more spacious bedrooms upstairs with a full-size updated bath. This wonderful home has plenty of storage space including an attic for all of your holiday decorations. There is a heated and cooled bonus room above the garage with another full-size bath. This room has one of the best views of the marsh! This unbelievable home has two floating docks. One of which has a boat lift which can accommodate a vessel up to 10k lbs with deep water access to the ocean and the ICW! The other one is perfect for fishing and it has a jet-ski launch. You can watch the sunset over the water from the covered deck and the patio has a wood burning fireplace. There is a garden where you can grow your own vegetables and many fruit trees have already been planted throughout the property. The driveway is extra long and the garage has enough space for lots of toys! Motorcycles, golf carts, and RVs are allowed in this community. There is a detached storage building on the left side with a workshop. This energy efficient home does have solar panels, which will be paid off by the sellers at closing. A new hot water heater was installed this year. The roof was replaced in 2017 with architectural shingles and Hardie Board siding was installed on the entire exterior of the home in 2020. All of the windows and sliders were replaced in 2017 and those come with a transferable lifetime warranty! The HVAC systems and ductwork were replaced in 2019 on the 1st and 2nd floors. The crawl space has been professionally encapsulated. This extraordinary home has been very well maintained by the current owners and they are even offer a home warranty for extra peace of mind. There is a community boat ramp located at the end of Wedgefield Road, and the Historic Manor House can rented out for special events such as weddings. The Brickhouse Bistro & Pub has delicious Italian cuisine and live music! The downtown Harborwalk is only a few minutes away with numerous boutique shops, restaurants, and bars. You don't want to miss out! Schedule your showing today and don't forget to check out the virtual tour! Some photos have been virtually enhanced. Square footage is approximate and not guaranteed. Buyer is responsible for verification.

181 Live Oak Ln., Georgetown

Listing courtesy of Listing Agent: Amy Randall (Office: 843-650-0998) from Listing Office: CB Sea Coast Advantage MI.

335 Old Carriage Loop, Georgetown
$1,650,000
4 Beds ⋅ 5 Baths ⋅ 2616441 MLS
Welcome to 335 Old Carriage Loop, where thoughtful design meets the effortless coastal lifestyle of DeBordieu Colony. This 4-bedroom, 4.5-bath home offers 3,840 heated square feet (5,960 total square feet) of beautifully designed living space with the flexibility to accommodate the way life changes over time. The main living spaces are designed around connection, with the second level featuring the primary suite, an additional bedroom suite, and a dedicated office space. A spacious screened porch overlooking the lagoon creates the perfect backdrop for slow mornings, afternoon conversations, and evenings spent taking in the peaceful surroundings. The third floor has an unfinished conditioned bonus space ready for future possibilities, and private guest accommodations on the ground level-- this home was created for gathering, hosting, and making memories. The lower level offers incredible versatility with two bedrooms, spacious gathering room, and a large entry area with kitchenette — ideal for creating a private retreat within the home. An elevator, three-car garage, fenced backyard, and room for a future pool add everyday convenience and long-term potential. Outside, the lifestyle continues with a fire pit area and the natural beauty that makes DeBordieu so special. Enjoy the privacy of home while still having access to the beach, club amenities, golf, dining, tennis, and lifestyle that define this beloved coastal community. 335 Old Carriage Loop is more than a place to stay at the coast — it’s a place designed to bring everyone together.

335 Old Carriage Loop, Georgetown

Listing courtesy of Listing Agent: Ashley Parker (Cell: 704-293-1188) from Listing Office: Keller Williams Pawleys Island.

Selling Office: Keller Williams Pawleys Island.

128 Fiddlers Loop, Georgetown
$470,000
3 Beds ⋅ 4 Baths ⋅ 2616209 MLS
128 Fiddlers Loop offers true southern charm and an inviting blend of space, comfort, and outdoor enjoyment in the beautiful historic town of Georgetown, SC. Located across the street from the Sampit River, there are boat landings and opportunities to reach the ocean by water or land in minutes. From the moment you arrive, you’ll appreciate the large welcoming front porch and the home’s functional layout. The interior features three bedrooms, 3.5 bathrooms, a formal dining room and large spacious kitchen with lots of sunlight. The den has an electric fireplace surrounded by a built in bookcase and television stand. There is hardwood flooring throughout. This home is unique with two large master bedrooms. and an impressive upstairs game room built with knotty pine walls and ceiling and has its own wet bar, ideal for entertaining. It could also be used as a 4th bedroom. There are too many storage spaces built in this home to mention. Step outside to the side and rear deck with jacuzzi covered by a beautiful gazebo and enjoy relaxing outdoor living with the above ground pool with its own separate deck. The detached outdoor shop gives the owner versatile opportunities. This 1+ acre lot has plenty of privacy provided by a privacy fence and is located on a corner lot. The attached two car garage has two Lift Master automatic garage door openers and plenty of shelving and space to store all of your toys. Outside there is a playhouse already built for the little ones. The above ground pool and jacuzzi, gazabo and playhouse convey for your outdoor entertaining. There is also a large pen built outside which is currently used for ducks and chickens. The yard is filled with beautiful trees planted throughout by the current owners as well as a grapevines. Upstairs in the game room the pool table, couch and refrigerator convey for your indoor entertainment. There are too many extras to mention. Come see this one for yourself or take the virtual walkthrough tour. Buyer is responsible to verify all measurements.

128 Fiddlers Loop, Georgetown

Listing courtesy of Listing Agent: Tracy Mau () from Listing Office: Tidewater Properties.

Selling Office: Tidewater Properties.

139 Pioneer Loop, Georgetown
$5,999,900
7 Beds ⋅ 9 Baths ⋅ 2615993 MLS
Presenting "Blue Southern Charm" a rare oceanfront masterpiece within the exclusive gates of DeBordieu Colony! Perfectly positioned along one of South Carolina's most coveted stretches of coastline, 139 Pioneer Loop is a custom-designed coastal retreat with private beach access where timeless architecture, exceptional craftsmanship, and panoramic Atlantic Ocean views converge. Offering 7 bedrooms, 8 full baths, and 1 half bath, this extraordinary residence was thoughtfully designed to maximize natural light and breathtaking ocean vistas from nearly every room. Expansive porches with Trex decking, a private boardwalk to the beach, top floor recreational room, bespoke furnishings, designer lighting, custom millwork, shiplap accents, game room/bar, and multiple indoor/outdoor gathering spaces create an atmosphere of effortless luxury. The heart of the home is an exquisite chef's kitchen that seamlessly flows into the grand living and dining spaces. A tongue-and-groove ceiling, statement chandeliers, custom cabinetry, full-height slab backsplash, and a magnificent imported stone island create a stunning focal point for entertaining. Adjacent, a fully equipped butler's pantry with an additional sink and dishwasher ensures every gathering is executed with ease. The formal dining room showcases sweeping ocean views and direct access to the expansive rear deck. The oceanfront primary suite is a private sanctuary located on the main level, featuring floor-to-ceiling glass doors that open directly to the deck and endless coastal views beyond. The spa-inspired bath rivals those found in luxury resorts, offering floor-to-ceiling tile, a freestanding soaking tub, oversized custom shower, and an impressive walk-in wardrobe. The second level is centered around an ocean-facing lounge that opens to a covered balcony overlooking the Atlantic. Six spacious guest suites, each with a private ensuite bath, provide exceptional comfort and privacy for family and guests. Dual laundry rooms, located on both the main and second levels, add convenience to everyday living. The staircase near the elevator continues to the top level, where a loft-style recreation room and full bath await. From both upper decks, enjoy access to elevated views that capture spectacular sunrise vistas and miles of pristine coastline. Additional Features include garage bay parking underneath and elevator access from the ground level to the second floor level. Ownership in DeBordieu Colony offers access to one of the Southeast's most distinguished private coastal communities, with membership opportunities that include a private oceanfront Beach Club, championship Pete Dye golf course, tennis and pickleball facilities, resort-style swimming pools, fitness center, fine and casual dining, deep-water boating access to North Inlet and the Atlantic Ocean, miles of protected nature preserves, scenic walking and biking trails, and 24-hour gated security. Located just minutes from Historic Georgetown, Pawleys Island, and approximately 90 minutes from Charleston, residents enjoy a rare combination of privacy, luxury, recreation, and natural beauty. Whether you're seeking a primary residence, legacy family retreat, or exceptional investment opportunity, Blue Southern Charm has the capability to provide strong rental income streams, while representing coastal living at its finest. Luxury, exclusivity, and oceanfront elegance await. Contact the listing agent today to schedule your private tour!

139 Pioneer Loop, Georgetown

Listing courtesy of Listing Agent: Kent Covington (Office: 843-650-0998) from Listing Office: CB Sea Coast Advantage MI.

813 Commanders Island Rd., Georgetown
$739,000
4 Beds ⋅ 4 Baths ⋅ 2615945 MLS
Custom Lowcountry home blending timeless design with modern comfort. Exceptional curb appeal with craftsman columns, real cypress shutters and porch ceiling, exposed rafter tails, brick accents, and mixed lap/shake siding. Low-maintenance exterior includes HardiePlank siding, PVC trim, vinyl windows, architectural shingles, metal accent roof, and full gutters. Open floor plan with abundant natural light, Tamarind laminate flooring throughout, custom shaker-style trim, recessed lighting, and ceiling fans in all rooms. Chef’s kitchen features cream shaker cabinets, Taj Mahal quartz countertops, custom cypress hood, tile backsplash, under-cabinet lighting, farmhouse sink, stainless appliances, drawer microwave, beverage cooler, and Butler’s pantry. Spacious primary suite with custom closets and spa-like bath featuring curb-less walk-in shower, freestanding tub, custom tile, and separate water closet. Custom oak staircase leads to open loft, three additional bedrooms, and tiled baths with quartz vanities. Large bonus room over garage with mini-split HVAC. Fully sodded and irrigated yard, municipal water/sewer, natural gas, tankless Rinnai water heater, and two-car garage. Located in gated South Island Plantation with community pool, clubhouse, day dock, and convenient access to Georgetown, Pawleys Island beaches, Charleston, and Myrtle Beach. Some photos have been virtually staged.

813 Commanders Island Rd., Georgetown

Listing courtesy of Listing Agent: Amy Smith () from Listing Office: Realty ONE Group Dockside.

Selling Office: Peace Sotheby's Intl Realty PI.

69 Jessamine Ave. Unit 2507 N Fraser Street, Georgetown
$11,667
2615341 MLS
Exceptional opportunity to lease a 10,000 Sq Ft portion of this highly versatile commercial property in a prime Georgetown location. Situated on ±2.7 acres with General Commercial (GC) zoning , the property offers excellent flexibility for a wide range of uses including retail, showroom, warehouse, distribution, flex space, or light industrial operations. This listing provides for a 10,000 Sq Ft portion of this building. The building consists of approximately 20,000 SF on the main floor plus a 2,000 SF mezzanine, all fully conditioned, providing an ideal combination of showroom, office, and warehouse space. The free-span metal building design with high eave heights allows for efficient layouts and operational flexibility. The property is well equipped for commercial users with 3-phase power, a large rear parking and semi-truck turnaround area, and ample on-site parking. The expansive site also provides room for future expansion or the ability to create a fenced laydown yard for equipment, storage, or contractor operations. Located along N Fraser Street (US Hwy 701), the property benefits from excellent visibility, strong traffic exposure, and prominent signage opportunities, making it ideal for businesses seeking both operational efficiency and retail presence. Property Highlights ±2.7 Acres – General Commercial (GC) Zoning, 20,000 SF Main Level + 2,000 SF Mezzanine, Entire building, fully conditioned, Free-span metal building with high eave heights, 3-phase power in place. Large rear parking and semi-truck turnaround. Excellent visibility and signage on N Fraser St. Ample parking for customers and employees. Room for expansion or fenced laydown yard. Ideal for retail, showroom, flex, warehouse, distribution, or service users.

69 Jessamine Ave. Unit 2507 N Fraser Street, Georgetown

Listing courtesy of Listing Agent: Abernethy & Jones Commercial Group () from Listing Office: NAI The Litchfield Company.

69 Jessamine Ave. Unit 2507 N Fraser Street, Georgetown
$25,667
2615337 MLS
Exceptional opportunity to lease a highly versatile commercial property in a prime Georgetown location. Situated on ±2.7 acres with General Commercial (GC) zoning , the property offers excellent flexibility for a wide range of uses including retail, showroom, warehouse, distribution, flex space, or light industrial operations. The building consists of approximately 20,000 SF on the main floor plus a 2,000 SF mezzanine, all fully conditioned, providing an ideal combination of showroom, office, and warehouse space. The free-span metal building design with high eave heights allows for efficient layouts and operational flexibility. The property is well equipped for commercial users with 3-phase power, a large rear parking and semi-truck turnaround area, and ample on-site parking. The expansive site also provides room for future expansion or the ability to create a fenced laydown yard for equipment, storage, or contractor operations. Located along N Fraser Street (US Hwy 701), the property benefits from excellent visibility, strong traffic exposure, and prominent signage opportunities, making it ideal for businesses seeking both operational efficiency and retail presence. Property Highlights ±2.7 Acres – General Commercial (GC) Zoning, 20,000 SF Main Level + 2,000 SF Mezzanine, Entire building, fully conditioned, Free-span metal building with high eave heights, 3-phase power in place. Large rear parking and semi-truck turnaround. Excellent visibility and signage on N Fraser St. Ample parking for customers and employees. Room for expansion or fenced laydown yard. Ideal for retail, showroom, flex, warehouse, distribution, or service users.

69 Jessamine Ave. Unit 2507 N Fraser Street, Georgetown

Listing courtesy of Listing Agent: Abernethy & Jones Commercial Group () from Listing Office: NAI The Litchfield Company.

203 Cree Trail, Georgetown
$1,149,900
4 Beds ⋅ 3 Baths ⋅ 2614759 MLS
Nestled along the banks of the Black River, discover 203 Cree Trail, a custom waterfront home designed for both comfortable everyday living and unforgettable entertaining. The home offers stunning Black River views from virtually every room. Situated on .71 acres, this beautifully maintained property was originally built in 1987, extensively remodeled in 2003, and further enhanced in 2006 with the addition of an extraordinary primary suite retreat. A welcoming front porch sets the tone for the warmth and character found throughout the home. Inside, heart pine flooring, tongue-and-groove wood ceilings, plantation shutters, picture windows with integrated blinds, and recently refreshed paint create a warm and inviting atmosphere. At the heart of the home, the kitchen was intentionally designed around the river views and features granite countertops, stainless steel appliances, abundant cabinetry, and a stunning brick surround framing the gas cooktop and vent hood. The adjoining living room is equally impressive, highlighted by a beautiful brick fireplace and a custom marsh mural wall that celebrates the Lowcountry landscape. Designed with entertaining in mind, the home offers an abundance of gathering spaces both inside and out. The formal dining room, complete with custom built-in cabinetry, provides an elegant setting for hosting guests, while the living areas flow seamlessly onto a spacious screened porch and expansive rear deck featuring a covered seating area - perfect for relaxing, dining, and enjoying the waterfront setting year-round. The primary suite is truly a retreat of its own. This space includes a spa-inspired bathroom featuring soaring vaulted ceilings, a walk-in closet, dedicated workout or flex room, a jetted soaking tub overlooking a gas fireplace, oversized walk-in tile shower, and large windows that frame the beautiful river views. Upstairs, you'll find two generously sized guest bedrooms, each with its own private balcony overlooking the river, as well as a fourth bedroom currently utilized as a home office. All three upstairs rooms feature engineered hardwood flooring and are served by a full bathroom, providing plenty of space for family and guests. Outdoor living is where this property truly shines. Trex decking extends throughout the front porch and rear deck, while low-maintenance vinyl railings enhance the exterior living spaces. A newer walkway leads to the private dock overlooking the Black River, complete with both covered and open gathering areas, a floating dock, and a drive-on floating dock for effortless water access. Whether boating, fishing, kayaking, or simply enjoying the peaceful river views, this property embraces the waterfront lifestyle. Additional highlights include a whole-house 22KW Generac generator, providing comfort and peace of mind year-round. Offering exceptional craftsmanship, remarkable indoor and outdoor entertaining spaces, and breathtaking views from virtually every room, 203 Cree Trail embodies the very best of Georgetown waterfront living.

203 Cree Trail, Georgetown

Listing courtesy of Listing Agent: Meredith Hall () from Listing Office: Peace Sotheby's Intl Realty PI.

670 Kent Rd., Georgetown
$538,000
4 Beds ⋅ 4 Baths ⋅ 2614319 MLS
Welcome to 670 Kent Road, where a beautiful gated brick entrance and impressive circular driveway create a grand first impression as you arrive at this stunning new construction home. Situated on 3.75 acres, this exceptional property offers privacy, space, and modern luxury in a peaceful setting. Boasting 3,128 square feet, the home features 4 bedrooms and 3.5 bathrooms with a thoughtfully designed open floor plan perfect for both everyday living and entertaining. Luxury vinyl plank flooring flows throughout the main living areas, while the spacious kitchen serves as the heart of the home with quartz countertops, industrial stainless steel appliances, abundant cabinetry, and a large island overlooking the living and dining spaces. This home boast dual primary suites downstairs that are a true retreat. Both bedrooms offer oversized, walk-in closets and a spa-like bathroom complete with a soaking tub and walk-in shower. Upstairs, you will find two additional bedrooms that share a bathroom. Both rooms are generously sized, providing comfort and flexibility for family and guests. Designed with entertaining in mind, this home offers seamless indoor living spaces and plenty of room to host gatherings. From the elegant gated entrance and circular drive to the modern finishes and expansive acreage, 670 Kent Road delivers the perfect combination of luxury, comfort, and curb appeal. Don't miss your opportunity to own this remarkable property.

670 Kent Rd., Georgetown

Listing courtesy of Listing Agent: Tracy Mau () from Listing Office: Tidewater Properties.

1413 S Fraiser St., Georgetown
$7,250
2614227 MLS
Located on a 1.25-acre lot with direct Highway 17 frontage, this property receives continuous exposure from over 23,000 vehicles per day (VPD). The building layout includes 2,107 sf of clean office/retail showroom space and 2,721 sf of clear-span warehouse space equipped with three large grade-level doors. The site features over ½ acre of fully fenced and secured laydown yard for outdoor storage. The property sits directly adjacent to the upcoming unified master-planned redevelopment of the former Liberty Steel and International Paper mill sites, positioning it directly within Georgetown’s primary economic expansion corridor. Property consists of two parcels - 05-0036-043-00-00 which is 0.79 acres and 05-0036-042-01-00 which is 0.46 acres - total of 1.25 acres

1413 S Fraiser St., Georgetown

Listing courtesy of Listing Agent: Tyler Smith () from Listing Office: Avison Young - South Carolina.

123 Pioneer Loop, Georgetown
$4,000,000
5 Beds ⋅ 6 Baths ⋅ 2613466 MLS
The Ocean Palace | 123 Pioneer Loop. An Unrivaled Oceanfront Estate in DeBordieu Colony. Commanding a premier direct oceanfront position within the gates of South Carolina’s most exclusive private sanctuary, 123 Pioneer Loop redefines coastal scale and architectural drama. Known locally as a true work of art, this custom estate blends grand-scale entertaining spaces with absolute oceanfront privacy. The Arrival & Main Level Pass through the guarded gates of DeBordieu Colony and pull up to an estate designed to make an unforgettable first impression. The grand entry foyer immediately captivates with a magnificent double-marble staircase, a soaring ceiling featuring a dazzling statement chandelier, and a dedicated space perfectly scaled for a grand piano. The main level flows seamlessly into twin, light-filled oceanfront salons framing panoramic views of the Atlantic. A beautifully appointed private bar area equipped with dual wine refrigeration serves as the ultimate anchor for evening entertaining. Culinary Mastery The epicurean kitchen is a masterpiece of form and function. It centers around a striking, custom backlit-marble island—acting as a natural gathering point—and is anchored by a premium commercial-grade Zline Dual Fuel Range gas stove and an expansive walk-in catering pantry built to support large-scale hosting. Private Quarters & Elevational Living Five sumptuous, fully customized en-suite retreats provide absolute privacy for multi-generational living or distinguished guests, comfortably accommodating large groups without ever feeling crowded. A dedicated executive office offers a quiet sanctuary, while a private elevator provides effortless access across all levels. Outdoor Living & The Setting Expansive wrap-around terraces and structural balconies act as an extension of the interior, capturing continuous ocean breezes and dramatic sunrise views over the Atlantic. Step directly off your property onto the pristine, low-density sands of DeBordieu Beach. Property owners enjoy the opportunity to join DeBordieu Club, a world-class private equity club with championship golf, elite tennis, and a private beach club set within a pristine nature preserve. Measurements are not guaranteed. Buyer is responsible for verifying.

123 Pioneer Loop, Georgetown

Listing courtesy of Listing Agent: Sollecito Advantage Group (Office: 843-650-0998) from Listing Office: CB Sea Coast Advantage MI.

Selling Office: Keller Williams Pawleys Island.

229 East Bay St., Georgetown
$1,265,000
4 Beds ⋅ 4 Baths ⋅ 2613141 MLS
Large corner lot on live oak lined street in historic Georgetown, South Carolina. This stately brick ranch is full of living spaces inside and out. Once inside, you’ll notice the stained oak floors throughout. The living room dining room are open in design and just off a well apportioned kitchen featuring shaker cabinets, quartz counters, and stainless appliances. Owners suite enjoys built-in closets and a full bath. Two guest rooms share a bath and a finished breezeway currently serves as a home gym, and also connects to a full guest suite that has short term rental history or it could be a mother-in-law suite. Additionally, there is a library or home office, laundry room, and powder room. Upstairs, you’ll find a heated and cooled converted attic as even more bonus space and not included in total square footage. The home has an attached two car garage and a detached single car garage. The features continue outside with the large empire zoysia front yard landscaped with native oaks and palmettos. Backyard is complete with covered back deck that overlooks a large concrete saltwater swimming pool. Finally the fenced yard enjoys a quiet hardscaped corner, fire pit, and separately fenced dog run. Georgetown is centrally located between Charleston and Myrtle Beach. Great location near the bay, parks, boat landings, shopping, and dining and still only a short drive to area beaches and golf courses.

229 East Bay St., Georgetown

Listing courtesy of Listing Agent: The Coast & Country Team () from Listing Office: RE/MAX Executive.

Selling Office: Mackey Realty LLC.

1786 Wallace Pate Dr., Georgetown
$2,495,000
7 Beds ⋅ 7 Baths ⋅ 2612990 MLS
Experience timeless low country elegance in this custom-built, meticulously maintained 7-bedroom, 6.5-bath residence offering 5,227 heated square feet of beautifully designed living space with breathtaking pond and golf course views. Offered fully furnished with sophisticated coastal décor, this exceptional home blends luxury, comfort, and functionality across four spacious levels — all conveniently accessible by elevator. From the moment you enter, sweeping views of the golf course and ponds create a stunning first impression. The main living level features oak hardwood flooring, a separate gracious dining room with plantation shutters, two inviting living areas, a gas fireplace, wet bar, breakfast nook, and a beautifully appointed kitchen that opens to an outdoor grilling porch. The spacious primary suite is also located on this level, along with a laundry room with sink, powder room, and all-new designer lighting throughout. Designed with guests in mind, the second floor offers a private retreat complete with a large lounge area, refrigerator, sink, coffee bar, and a newly screened porch with both dining and seating areas. Four generously sized bedrooms, three full bathrooms, oak hardwood flooring, spacious closets, and updated lighting complete this level. The upper recreation level provides the perfect entertainment space with a media area, ping pong table, office nook, and access to a private balcony showcasing spectacular golf course views — ideal for relaxing or sunbathing. Two additional bedrooms and a full bathroom are located on the lower level, providing added privacy and flexibility for family or guests. The oversized garage is designed to accommodate everything from cars and boats to golf carts, featuring three garage bays plus a golf cart garage. This level also includes a full bathroom with oversized shower, commercial ice maker, oversized washer and dryer, and abundant storage space. Outdoor living possibilities are endless with a fenced yard ready to accommodate your dream outdoor oasis, and a pool rendering is available upon request. Additional highlights include updated HVAC systems with a new 2026 unit on the main level, a 2024 system on the guest level, and a 2023 mini-split serving the recreation floor. Immediately enjoy your best summer located within the exquisite gated DeBordieu Colony, residents enjoy miles of pristine beach, boat ramp access to North Inlet and the Atlantic Ocean, nature trails, and 24-hour manned security. Optional membership to the private DeBordieu Club offers golf, tennis, pickleball, pools, fitness center, and multiple dining venues, including oceanfront dining. Just south of Pawleys Island and north of Charleston. This extraordinary property offers the perfect blend of classic style, modern convenience, coastal decor and resort-style living. Act quickly—opportunities like this are extremely rare. Schedule your private showing today!

1786 Wallace Pate Dr., Georgetown

Listing courtesy of Listing Agent: The Roper Group () from Listing Office: Peace Sotheby's Intl Realty PI.

Selling Office: Realty ONE Group DocksideNorth.

127 Broad St., Georgetown
$1,470,000
5 Beds ⋅ 4 Baths ⋅ 2612962 MLS
The corner of Broad and Prince Streets—one of the most coveted locations in Historic Downtown Georgetown! Built in 1901 and recently renovated and modernized, this Lowcountry home blends historic charm with today's conveniences. The main residence offers three bedrooms, two and a half baths, formal dining room, office, spacious living area, kitchen, laundry room and primary suite on the main level, with two additional bedrooms and a full bath upstairs. An attached two-bedroom, one-bath apartment with its own kitchen and living area is currently used as a successful VRBO with substantial rental income, or can easily be incorporated into the main home for additional living space. Expansive porches and the best of downtown living, just moments from Front Street, the waterfront, shops, restaurants and museums.

127 Broad St., Georgetown

Listing courtesy of Listing Agent: Rhonda Sawyer () from Listing Office: Peace Sotheby's Intl Realty PI.

829 Front St., Georgetown
$3,500,000
2612734 MLS
829 Front Street is a rare jewel positioned at the very heart of Historic Georgetown, a city currently basking in a vibrant cultural and economic renaissance. As the third-oldest city in the state, Georgetown is a place where history isn't just remembered, it is lived daily among moss-draped ancient oaks and steeples that have watched over the harbor for centuries. This landmark property sits at the epicenter of downtown life, serving as the primary stage for the city's most beloved celebrations, from the lively Wooden Boat Show to the prestigious Blue Marlin Tournament. With the recent deconstruction of the local steel mill and the high-profile sale of the paper mill, Georgetown is standing on the precipice of a magnificent transformation. These sprawling waterfront corridors running adjacent to Front Street are set to be reimagined into attractive, accommodating and functional spaces, ensuring that the "lure of the Lowcountry" will only grow stronger for those forward-thinking enough to pursue now. Spanning approximately 13,950 square feet of interior space, this mixed-use masterpiece offers a buyer a kaleidoscope of possibilities. The building seamlessly blends the energy of a boutique-lined main street with the tranquility of a riverfront retreat, featuring high-visibility retail storefronts that hum with the activity of the Harborwalk, alongside professional office suites and highly sought after waterfront apartments. The architecture itself pays homage to the city’s rich roots, offering an abundance of private porches, sun-drenched balconies, and shaded decks. From your back door, you have unobstructed, panoramic views of the Sampit River where the water dances under the Southern sun. For the mariner, the property includes coveted deep-water boat slips, providing a direct gateway to the majestic Winyah Bay, the Intracoastal Waterway, and the endless horizon of the Atlantic Ocean. Stepping outside at 829 Front Street means stepping directly into the rhythmic pulse of Georgetown's legendary hospitality. The spectacular Harborwalk serves as your personal concourse, leading you to a curated world of charming art galleries, eclectic boutiques, and waterfront bistros where the scent of fresh seafood and the sounds of nightly live entertainment fill the air. As Georgetown continues to grow at an impressive pace with the implementation of large-scale residential communities, properties of this caliber—where the river meets the road—rarely ever change hands. This is a buyer’s chance to secure a unique piece of South Carolina's soul, a place where the camaraderie of the community is second to none and every sunset over the Sampit feels like a personal celebration of the good life. Listing agent is directly related to the seller. Please verify all information through offered here.

829 Front St., Georgetown

Listing courtesy of Listing Agent: Chuck Richardson III () from Listing Office: The Litchfield Company Real Estate Gtwn.

122 Sea Island Dr., Georgetown
$2,750,000
5 Beds ⋅ 6 Baths ⋅ 2612576 MLS
Positioned on the highly sought-after south end of DeBordieu Colony, 122 Sea Island Drive offers an exceptional opportunity to experience the very best of Lowcountry coastal living. Surrounded by the natural beauty of private beaches, tidal creeks, and protected marshlands, this remarkable residence blends timeless coastal elegance with the unmatched lifestyle DeBordieu is known for. Designed for both relaxation and entertaining, the home embodies the essence of a true family beach retreat while offering the refinement expected of a luxury coastal property. Expansive living spaces, inviting outdoor areas, and close proximity to the beach create an atmosphere that is both sophisticated and effortlessly comfortable. Owners enjoy the ability to access DeBordieu Colony’s exclusive amenities, including private beach access, championship Pete Dye golf, tennis and pickleball facilities, multiple dining venues, a private boat landing with access to North Inlet, and miles of scenic nature trails surrounded by one of the most pristine coastal environments on the East Coast. Whether enjoying mornings on the beach, afternoons on the water, or evenings with family and friends, 122 Sea Island Drive represents a rare opportunity to own within one of South Carolina’s most private and distinguished oceanfront communities.

122 Sea Island Dr., Georgetown

Listing courtesy of Listing Agent: Perry Peace Team () from Listing Office: Peace Sotheby's Intl Realty PI.

55 Pineberry Dr., Georgetown
$500,000
4 Beds ⋅ 4 Baths ⋅ 2612257 MLS
Step into timeless Lowcountry elegance at this beautifully maintained Charleston-style home, where fresh interior paint, stunning curb appeal, and a warm, welcoming neighborhood create the perfect blend of charm and comfort. Nestled in the peaceful community of Harmony Township, this home offers the relaxed lifestyle buyers dream about, where every day feels like a retreat. Designed for both entertaining and unwinding, the expansive double front porches invite you to sip sweet tea, enjoy morning sunrises, or relax in the cool evening breeze. Out back, peaceful porch views and serene outdoor living spaces create the perfect backdrop for quiet mornings, summer barbecues, and unforgettable gatherings. Inside, refined Southern character shines through with soaring 10-foot ceilings, rich hardwood floors, elegant crown molding, and a cozy gas-log brick fireplace. The formal dining room makes a striking impression with beautiful copper tin ceiling tiles, adding warmth and sophistication to every dinner party and holiday gathering. The gourmet kitchen is a chef’s dream featuring stainless steel appliances, a five-burner LP cooktop, abundant workspace, and a spacious breakfast bar ideal for casual mornings or entertaining guests with ease. Conveniently located on the main level, the luxurious primary suite serves as a private sanctuary with two walk-in closets and a spa-inspired ensuite bath complete with double vanities, a soaking tub, and a walk-in shower. Upstairs, you’ll find three generously sized bedrooms, two full baths, and a large bonus/media room perfect for movie nights, hobbies, a playroom, or home office space. Outdoor living continues to impress with a screened-in back porch, spacious wooden deck, and detached two-car garage connected by a covered walkway. Beyond the home itself, Harmony Township offers an inviting sense of community along with exclusive access to a private boat landing and marina with slips available for purchase, providing direct access to the Sampit River and Winyah Bay, which is an absolute paradise for boating and coastal living enthusiasts. From peaceful evenings on the porch to vibrant days on the water, 55 Pineberry Drive delivers the perfect combination of Southern elegance, modern comfort, and laid-back coastal living. Seller is also offering added peace of mind with a one-year home warranty.

55 Pineberry Dr., Georgetown

Listing courtesy of Listing Agent: Meredith Hall () from Listing Office: Peace Sotheby's Intl Realty PI.

Selling Office: RE/MAX Southern Shores.

164 Mohican Dr., Georgetown
$899,950
3 Beds ⋅ 4 Baths ⋅ 2612147 MLS
Experience ultimate river living on the scenic Black River! This 3BR/2BA home offers the perfect blend of relaxation and recreation. Enjoy morning coffee in the sunroom or on the one of a kind back porch overlooking the water. This property is a rare find, featuring a two-story garage with a game room and half-bath upstairs, a covered boat shed for multiple boats or jetskis and a 500 sq. ft. workshop space with a full bathroom offers potential additional living space. Outdoor amenities abound with a fixed and floating dock, sliding board, a two-level bulkhead, and a spacious yard with irrigation. Inside the home you'll find a double sided fire place central to the great room, a large kitchen with island seating, separate dining area and a large master bedroom and walk-in closet. Other features include an encapsulated crawl space with a dehumidifier and a 6-camera security system. Some furniture is negotiable. This home did not flood during the historic "1000-year flood". Schedule your private tour today! Seller is the Listing Agent.

164 Mohican Dr., Georgetown

Listing courtesy of Listing Agent: Amy McFadden () from Listing Office: White Oak Premier Properties.

193 Summerwood Ln., Georgetown
$2,900,000
6 Beds ⋅ 7 Baths ⋅ 2612045 MLS
Perfectly positioned on the 12th green with serene pond views, this timeless, beautifully designed home was custom built for the current owner and offers an exceptional blend of quality, comfort and livability. From the moment you enter, the 11-foot ceilings, exquisite crown molding, and rich architectural details create an atmosphere of understated elegance. Featuring 5 bedrooms, 4 full bathrooms and 2 powder rooms in the main house, the layout offers both comfort and flexibility. The expansive primary suite is located on the first level and includes a private sitting room- ideal for a quiet retreat. The stunning mahogany-paneled library with built-in bookcases, bar, and wood burning fireplace opens into an office with matching millwork, along with a temperature-controlled wine cabinet (200+ bottles) and a locked gun closet. The spacious living room with gas fireplace flows into the sun porch, capturing beautiful golf and water views. Just beyond, a screened grilling porch and adjacent patio create a perfect setting for indoor-outdoor entertaining. The kitchen is big and beautiful- featuring Sub-zero and Wolfe appliances and generous workspace for gathering and hosting. A rare offering in DeBordieu, the private apartment over the three-bay garage- provides exceptional flexibility for guests or extended family. Additional highlights include solid walnut floors throughout much of the main level, limestone flooring in the library and office, a Generac generator, conditioned dog and/or work room in the garage, two Rinnai instant water heaters and abundant storage. Meticulously maintained, this is a true legacy property set within one of DeBordieu’s most picturesque settings. DeBordieu Colony is a gated community filled with the beauty of nature and abundant wildlife. The community offers a boat ramp with access to the creek and many walkways to the beach. Property owners may join the DeBordieu Club which offers a Pete Dye golf course, fitness facility and a variety of restaurants. Coastal living at its best.

193 Summerwood Ln., Georgetown

Listing courtesy of Listing Agent: The Church Team () from Listing Office: Peace Sotheby's Intl Realty PI.

Selling Office: Non-MLS Office.

379 Bragdon Ave., Georgetown
$439,900
4 Beds ⋅ 4 Baths ⋅ 2611155 MLS
LOCATION, NO HOA, 0.34 ACRES, MULTIPLE USE SPACES! Welcome to 379 Bragdon Avenue, a spacious 4-bedroom, 4-bathroom home in Georgetown, SC offering 3,474 square feet of living space on a 0.34-acre lot with an extended driveway and NO HOA. The home features multiple living areas, including a comfortable den, bright sunroom, dedicated office, and a unique mother-in-law suite with coffered ceilings that has been used as a custom curtain shop since 1996. The suite offers excellent flexibility for a guest space, home office, studio, or other personal use. The primary bedroom features a tray ceiling and private bath with a jacuzzi tub and walk-in shower. The kitchen offers granite countertops, while additional wet bars near the kitchen and sunroom provide convenient space for entertaining or everyday use. Outside, enjoy the pergola and established star jasmine on the property, creating a pleasant space for relaxing outdoors. The location puts you just minutes from Historic Downtown Georgetown, where oak-lined streets lead to locally owned shops, cafés, restaurants, museums, and the waterfront along Front Street. Georgetown’s Harborwalk provides access to scenic waterfront views and connects the downtown area with shops, restaurants, and galleries. With generous living space, flexible rooms, a unique additional suite, a large lot, and no HOA, this Georgetown property offers plenty of room to make the home work for your lifestyle. Conveniently positioned between Myrtle Beach and Charleston, Georgetown combines coastal living with a historic downtown atmosphere and easy access to the surrounding Hammock Coast. Discover more about Georgetown at https://discovergeorgetownsc.com

379 Bragdon Ave., Georgetown

Listing courtesy of Listing Agent: Patricia Tovar Salas (Office: 843-650-0998) from Listing Office: CB Sea Coast Advantage MI.

141 Oak Bay Dr., Georgetown
$997,000
4 Beds ⋅ 4 Baths ⋅ 2610670 MLS
Experience the Lowcountry lifestyle at 141 Oak Bay Place, a stunning residence nestled in the serene community of The Oaks at Winyah Bay. This exceptional property perfectly blends sophisticated design with the breathtaking natural beauty of the South Carolina coast, offering spectacular, picturesque views of Winyah Bay and the Intracoastal Waterway from the comfort of your own home. Boasting approximately 3,172 square feet of thoughtfully designed living space, the residence features four spacious bedrooms and three-and-a-half baths, all crafted with high-quality finishes. The versatile floor plan includes an expansive second-floor living room/den—a perfect retreat for a media room, home office, or quiet lounge area. For ultimate convenience, a private elevator services the main living ensuring effortless access from the garage. Designed for peace of mind and energy efficiency, the home is equipped with a whole-house generator, a tankless gas water heater, and a dedicated lawn sprinkler system. Located in a natural gas community, this residence combines modern utility with refined comfort. Residents enjoy a lifestyle with exclusive access to community amenities, including a clubhouse, outdoor pool, and private boat dock. Perfectly positioned, this home is just minutes from the pristine beaches of Pawleys Island and the historic charm of downtown Georgetown. Additionally, the world-class culinary scene, historic architecture, and vibrant culture of downtown Charleston are just a short, scenic drive away, providing the perfect balance of peaceful coastal living and big-city accessibility. Whether you are hosting gatherings on your expansive deck while watching the sunset over the water or enjoying a quiet morning overlooking the marsh, 141 Oak Bay Place is a true coastal gem waiting to be called home.

141 Oak Bay Dr., Georgetown

Listing courtesy of Listing Agent: Neil Giesler (Cell: 843-240-1999) from Listing Office: Keller Williams Pawleys Island.

910 Second Ave., Georgetown
$762,500
4 Beds ⋅ 3 Baths ⋅ 2610597 MLS
This one is for the dreamer - the one with imagination who refuses to settle for ordinary. Tucked beneath moss-draped live oaks on nearly an acre of waterfront property in Georgetown, SC, 910 Second Avenue is a completely reimagined home with the kind of character and soul that can't be replicated. With 4,139 sq ft of heated and cooled space, the interior has been fully refreshed - new LVP flooring, carpet in bedrooms and stairs, fresh paint, updated fixtures, and new switches, outlets, and door hardware throughout. The kitchen features quartzite countertops, stainless steel appliances, new cabinet hardware, and a charming drop area by the garage entrance. Every bathroom has been updated with new vanities, mirrors, and fixtures — plus a full bathroom added to the upstairs bedroom. The master suite features a beautifully tiled shower. The cathedral Carolina room with floor-to-ceiling windows and stunning waterfront views is an entertainer's dream. For the outdoorsman, the property offers a 2-car garage plus a golf cart garage, and a fenced-in patio behind the house - perfect for small boat storage or all your outdoor toys. Add in 5 new HVAC units, a new roof, 2 new water heaters, new exterior doors, fence, and fresh landscaping - and all that's left is to make it yours. No HOA!

910 Second Ave., Georgetown

Listing courtesy of Listing Agent: April McKinney (Cell: 615-542-6406) from Listing Office: EXP Realty LLC.

Selling Office: Keller Williams Pawleys Island.

227 Summerwood Dr., Georgetown
$1,385,000
4 Beds ⋅ 4 Baths ⋅ 2610323 MLS
Tucked beneath a canopy of moss-draped oaks and overlooking 120 feet of tranquil pond frontage, 227 Summerwood Drive is a masterfully designed coastal retreat offering some of the most stunning views in DeBordieu Colony, including picturesque scenes of wildlife and the 12th hole of Pete Dye’s renowned DeBordieu Club course. This thoughtfully crafted 4-bedroom, 3.5-bath home blends elevated Lowcountry architecture with modern comfort across three spacious levels. The ground floor is exceptionally functional, featuring a boat/RV bay with a 10+ ft door, full bath, conditioned storage, designated golf cart parking, and convenient elevator access to the main living level. The main floor is the heart of the home, where an open-concept kitchen and family room are framed by expansive windows that flood the space with natural light and showcase the breathtaking pond and golf course views. Custom built-ins, a cozy fireplace, formal dining area, and a convenient pantry/laundry space that enhance everyday living. Step out to the large screened porch—perfect for morning coffee or evening relaxation immersed in nature. The primary suite on this level is a private sanctuary, complete with a generous sitting room, dual walk-in closets, and a large bath featuring a classic clawfoot tub. Upstairs, the third floor offers three additional bedrooms, a full bath, and ample storage—ideal for family and guests. Designed by Wayne Rogers and Catalyst Design, this home sits on a spacious 0.58-acre lot, offering both privacy and presence. Additional features include a home generator and a short golf cart ride to DeBordieu’s private beach. DeBordieu Colony is one of the Southeast’s most exclusive coastal communities, known for its miles of private beach, protected nature preserves, and serene Lowcountry setting. The private DeBordieu Club offers world-class amenities including a Pete Dye championship golf course, oceanfront beach club, fine dining, tennis, and a vibrant, yet relaxed lifestyle—making this property not just a home, but a true coastal experience.

227 Summerwood Dr., Georgetown

Listing courtesy of Listing Agent: The Roper Group () from Listing Office: Peace Sotheby's Intl Realty PI.

Selling Office: Non-MLS Office.

Provided courtesy of The Coastal Carolinas Association of REALTORS®. Information Deemed Reliable but Not Guaranteed. Copyright 2026 of the Coastal Carolinas Association of REALTORS® MLS. All rights reserved. Information is provided exclusively for consumers’ personal, non-commercial use, that it may not be used for any purpose other than to identify prospective properties consumers may be interested in purchasing.

How much is your home worth?

Get instant property value now!