395 listings, but only 250 max can be displayed.
Sort by
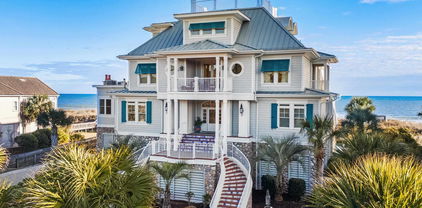
$627,500
4 Beds 4 Baths 2501041 MLS
Impeccable attention to detail shows in every room of this wonderfully, well-appointed, well-maintained, stately yet comfortable home. Brazilian cherry solid hardwood floors in living areas, kitchen, entry and halls. Granite counters with full backsplash, stainless steel appliances, under counter lighting and abundant staggered cherry cabinetry. Great room has soaring ceiling remote control ceiling fans, gas fireplace wall with built-in shelving. Bright and cheery Carolina room off the kitchen eating area has 8 ft slider that lets in tons of natural light and leads to the back patio with outdoor kitchen and view of water feature. Additional architectural features of this custom built home include wall and ceiling mural by local artist ,tray or platform ceilings, 22ft great room and foyer ceiling height, custom lighting, unique inlaid marble floor pad in entry, plantation shutters, custom crown moulding throughout. There's so much more! The huge master bedroom on the first floor is a private oasis with bay windows looking out on the rear water feature, a luxury ensuite bath with large custom-tiled, multi-jetted, walk in shower cave, jacuzzi tub, double vanity, walk in closet and addl large storage closet for linens, etc. Custom designed stair railings lead to the second floor housing 3 additional bedrooms and 2 full baths. A jack and jill set up and a second master suite with private bath showcasing a walk-in shower with custom rain-glass wall. All have comfort height toilets and counter height vanities.Tons of storage upstairs as well with additional walk in closets and storage area in upper hall. MULTI-ZONE HVAC REPLACED in 2020 includes ultra-sonic airscrubber upgrade. Whole house surge protector also installed. Over-sized laundry room, floor to ceiling closet and mudroom area off of garage entry are great conveniences! The GARAGE is a car enthusiasts or handyman's dream. High ceilings for easy lift installation, 3 bays wide and 21 feet deep with LED lighting - it will hold it ALL- cars, tools, lawn equip., golf cart, beach or boating gear and more! Outside is beautifully landscaped to the standards of the Carolina Waterway Plantation community. This highly desirable, gated, intracoastal waterway community is minutes to beaches, nightlife, restaurants, shopping, hospital/medical facilities, yet tucked away in a serene location off the beaten path. Truly the best of all worlds!!

1122 Bluffton Ct., Myrtle Beach

Listing courtesy of Listing Agent: Carol Kozlowski () from Listing Office: Keller Williams Innovate South.

Selling Office: Navigate Realty.

$375,000
3 Beds 2 Baths 2500878 MLS
Location, Location, Location! This property has the prime location for schools, beach, the Marsh Walk, dinning, and shopping. And the perfect backyard oasis for the perfect relaxation. This property is situated on over half an acre and NO HOA! What a bonus!! The large back yard is fully enclosed by a fence. There is a large detached garage perfect for a work shop or additional parking. Now lets talk about inside. New flooring throughout, granite counters in kitchen. The kitchen and dining area is open and large. The office is a dedicated space and not a bedroom. HVAC unit installed in 2018. Enough with the talk, this is a must see in person. Schedule a showing!

6252 Salem Rd., Myrtle Beach

Listing courtesy of Listing Agent: Misty Puckett () from Listing Office: Exit Coastal Real Estate Pros.

Selling Office: Sloan Realty Group.

$1,560,000
5 Beds 5 Baths 2500876 MLS
VERY RARE!!!!! NEW CONSTRUCTION EAST OF HWY 17 LESS THAN MILE FROM THE BEACH. NO HOA, LOCATED ON LAKE NEAR ARCADIAN GOLF COURSE. 5 BEDROOMS ALL HAVE THEIR OWN BATH (Master and Guest Suite on main level) LARGE REAR COVERED PATIO which has rough ins for Outdoor Kitchen. The main level will surely check all of the wish list items - open and airy, master suite, guest suite, great kitchen, oversized dining room with vaulted ceiling, the list goes on and on. The kitchen anchors the living spaces and will make meals and entertaining a snap. The family room with its warming fireplace is suitable for quiet times and fun game nights. The master suite is private and will allow the occupants to recharge and refreshen themselves for the next days activities. The spa-like bath adds to the luxury of the suite. Huge outdoor Covered PATIO complete with rough ins for future outdoor kitchen. The patio expands the living areas that makes entertaining a pleasure. The upper level contains three additional bedrooms, each with their own bath and walk-in-closets. The loft could be a sitting area or media center for homework or games. Over 4100 sf with 3 Car Garage and Circular Driveway with additional parking for RV if needed, separate storage area . Additional extras include Natural Gas with Tankless water heater, 8' doors with 10' ceilings on main and 9' upstairs, 48" Kitchen Aid Cooktop with double ovens. 8' Doors on both levels. All Bedrooms have their own Bathrooms. Great Plan for Large family or plenty of room for guests. Also Sprinkler System is feed from the lake which means no Water Bill for the irrigation system in the yard.

101 Green Lake Dr., Myrtle Beach

Listing courtesy of Listing Agent: Alan Todd Young () from Listing Office: Young Appraisal Services Inc..

Selling Office: KingOne Properties.

$805,000
4 Beds 3 Baths 2500740 MLS
Southern charm by the coast! Welcome to Arcadian Shores, a custom community just steps to the beach where the streets are lined with trees and curb appeal. Situated on over a half acre lot, this brick ranch offers 4 bedrooms, 2 and a half bathrooms, and a large sunroom with floor to ceiling windows! The fresh modern design blends effortlessly with traditional elements like hardwood floors throughout, giving the home welcoming and cozy vibes. Recently updated kitchen with custom cabinetry and new appliances are open to one of two living spaces, complete with a natural brick fireplace and wall of windows leading to the sunroom. As you walk around, you'll notice additional unique features including large bay windows, edgy light fixtures, a formal living room, massive master bedroom with freshly renovated bathroom and private doors leaving to a quaint patio, a thoughtfully designed mudroom, and attached 2 car garage and walk up attic with more storage than you can imagine! This location within the community and large lot and completely fenced backyard provides endless options for gardening, adding a pool, or outdoor entertaining! Lafayette Drive is located just minutes from shopping, dining, medical facilities, schools, and a short walk to the community pier and of course the sparkling Atlantic Ocean.

302 Lafayette Rd., Myrtle Beach

Listing courtesy of Listing Agent: Natalie LaBruce (Cell: 760-845-6507) from Listing Office: RE/MAX Southern Shores.

Selling Office: Realty ONE Group Dockside.

$515,000
4 Beds 3 Baths 2428897 MLS
Don't miss this incredible opportunity to own this 4 bedroom, 3 bathroom home in the highly sought after community, Arbor House, Myrtle Beach. This home features a spacious open floor plan in the main living area with a fireplace as a main focal point. The kitchen is equipped with all stainless steel appliances, a breakfast bar and nook, with upgraded counter tops. Each bedroom offers plenty of closet space and easy access to a bathroom and ceiling fans. The master suite also features a tiled walk in shower and vanity. A screened in patio offers a peaceful relaxation area. Enjoy working on projects in the workshop equipped with a walk in shower and a community pool close by. Perfectly situated close to all of the Grand Strand's famous dining, shopping, golf, and entertainment attractions, with just a short 5 minute golf cart ride to the beach! You won't want to miss this. Schedule your showing today!

299 Lake Arrowhead Rd., Myrtle Beach

Listing courtesy of Listing Agent: The Mills Group Team () from Listing Office: Century 21 Barefoot Realty.

Selling Office: Latitude 34 Realty.

$5,800,000
5 Beds 7 Baths 2428772 MLS
If you have ever dreamed of oceanfront ownership then this signature masterpiece is now available. An ocean lover's paradise nestled on .82 acres of the largest oceanfront homesite in the exclusive Dunes Oceanfront section of Myrtle Beach, SC. This stunning custom-built 5 bedroom, 5.5 bathroom house is a treasure trove of luxury, elegance, and breathtaking ocean views. As you step into this 4-story marvel, you're greeted by gorgeous French white oak flooring that flows seamlessly throughout the residence. The recent extensive renovations leave nothing to be desired, from a full kitchen reno featuring new custom cabinetry, top-of-the-line Sub Zero and Wolf appliances, to white and navy quartz countertops that sparkle under the newly installed recessed lighting. Want fresh brick oven pizza on your terms? You can enjoy that anytime with your very own built-in oven! The entire home boasts fresh interior paint, new interior doors, updated fireplaces, and all HVAC components have been replaced with the latest models. Moreover, the state-of-the-art Savant audio system elevates your living experience to new heights. Entertain guests in style with a media room, dual offices, a gym, and two half baths. The screened-in porch with a stone fireplace is the perfect backdrop for relaxing and soaking in the oceanic ambiance. The wrap-around balcony on the main level and the brand new summer kitchen invite endless opportunities for outdoor leisure. The primary suite is unparalleled, with beamed ceilings, a see-through black tiled fireplace, a private office, and a nearly 50 ft wide balcony—your personal sanctuary for sunrises and ocean serenades. A remodeled primary bath with a BIG VIEW window ensures every moment is accompanied by the serenity of the Atlantic. Outside, the heated pool and hot tub, fire pit, and private walkover create an oasis for relaxation, while an outdoor shower adds convenience. With parking for 8 vehicles and ample storage, this home is equipped to host your whole crew. Don't miss the chance to own this extraordinary beachfront gem on Myrtle Beach’s golden coast. Embrace the essence of coastal living at 8702 N. Ocean Blvd., where luxury meets the ocean's edge.

8702 N Ocean Blvd., Myrtle Beach

Listing courtesy of Listing Agent: Jason Green Team (jason@grandedunesproperties.com) from Listing Office: GRANDE DUNES PROPERTIES.

Selling Office: Realty ONE Group Dockside.

$1,300,000
4 Beds 4 Baths 2428158 MLS
This extraordinary, 4-bedroom, 3.5 bath, unique custom home meticulously crafted by the Carrell Group is in the Waterside Pointe community within the esteemed Grand Dunes. The Westwood model boasts an impressive 3270 ft.² of interior living space, seamlessly blending the great room, kitchen, and dining room into a spacious, open floor plan. You’ll also enjoy an outdoor oasis with a covered lanai, a summer kitchen, the "Peace de la Resistance" pool with dual water fall fountains, and a heated sauna, both controlled by a fully automated Pentair system! Every inch of this home is elevated with custom features and details, including a stunning floor-to-ceiling entertainment wall adorned with six tiled and lighted niches, a television space, and a large linear fireplace with heater, coffered ceilings, exquisite marble floor tile with inlay design features, unique chandeliers, and Minka Aire ceiling fans. The chef’s kitchen boasts top-of-the-line KitchenAid appliances and custom cabinets with striking glass tile backsplash and solid surface counters, while the center island, featuring a waterfall edge, provides both functionality and style. You’ll find a peaceful haven to unwind in your suite for hours. The suite has a beautiful tray ceiling with an Artimius ceiling fan by Minka Aire, luxurious carpeting, large windows with plantation shutters, and a separate patio entrance. The owner’s bath is a true masterpiece, featuring a beautiful tile shower surround with dual heads, shower controls on the opposite wall, ensuring you never get wet while starting the shower, and a large ceiling-mounted rainfall shower head for a superb bathing experience. The wall-to-wall floating vanity with double glass bowl sinks, wall-to-wall mirror, designer tile backsplash, and large walk-in closet with custom shelving elevates the space to the next level. Additional highlights of this residence include a 27‘ x 36‘ extended garage with three full-size garage doors, whole-home Sonos speaker system, including front and rear porch, plantation shutters, custom closets by Coastal closets, Minka Aire fans, floor outlets in the great room and upstairs craft room, hurricane window film on all windows, newly installed gutters, exterior lights, landscape lighting, and more. This home is fully prepared for you to embark on an exceptional lifestyle that can only be found in a residence and community like Waterside Pointe. Homeowners are granted exclusive access to all of the splendid amenities Del Webb offers and automatic membership to the prestigious Grand Dunes Ocean Club. Square footage is approximate and not guaranteed. The buyer is responsible for verifying all information.

6105 Bolsena Place, Myrtle Beach

Listing courtesy of Listing Agent: Melanie Doss () from Listing Office: Realty ONE Group Dockside.

Selling Office: HIGHGARDEN REAL ESTATE.

$300,000
3 Beds 3 Baths 2427337 MLS
Spacious 3 Bedroom, 2.5 bathroom waterfront home in Carolina Lakes! Here you can enjoy a quiet, easygoing lifestyle without the burden of HOA dues and regulations. Built in the late 80's, this well-cared-for contemporary style home has a unique blend of charm, character and potential. With its distinct architectural features and spacious layout, this home offers a comfortable living space for modern families. The front room features a fireplace and vaulted ceiling with a loft to the upstairs concourse, creating a cozy, yet airy ambiance. The sunroom overlooks the lake that spans the entire width of the large fenced backyard, providing ample space for outdoor activities and entertaining. The extended driveway to the two-car garage, also directs you towards an attached outbuilding ensuring a dedicated space for storage or a workshop. Situated on a spacious lot with no community restrictions, you have the freedom to make this house truly your own. Carolina Lakes is conveniently located less than 5 miles from Coastal Carolina University, Horry-Georgetown Technical College, Conway Medical Center, Cox Ferry Lake Recreation Park, Burning Ridge, Hackler, and Legends golf courses, as well as several public boat landings on the Waccamaw River and Intracoastal Waterway. It's also just a short drive to area beaches, inlets, campgrounds, and the airport. Opportunity awaits in this well-built home ready for your personal touch! Square footage is approximate and not guaranteed. Buyer is responsible for verification. Some photos in this listing have been virtually staged.

611 Six Lakes Dr., Myrtle Beach

Listing courtesy of Listing Agent: Tracy Vereen (Office: 843-903-4400) from Listing Office: CB Sea Coast Advantage CF.

Selling Office: EXP Realty LLC.

$830,000
4 Beds 3 Baths 2427285 MLS
Welcome to this stunning 4-bedroom, 2.5-bathroom home, perfectly situated on a spacious 1-acre lot. From the moment you step onto the inviting front porch, you’ll be captivated by the charm and elegance this property offers. Inside, enjoy wood floors throughout, a cozy fireplace, and a cathedral ceiling in the living room. The kitchen, with its granite countertops, stone backsplash, and vented range, is a chef’s dream. Pocket doors from the living room provide a seamless transition to the kitchen, while another set of pocket doors leads into the dining room, allowing you to create privacy when desired without sacrificing open flow. The primary suite is a luxurious retreat, featuring a tray ceiling, double vanity, jacuzzi tub, and walk-in closet. Upstairs, you’ll find an office nook, additional attic storage, and plenty of space to meet your needs. The outdoor amenities are exceptional, including a spacious back deck, a firepit in the beautifully landscaped backyard, and a pool area complete with a hot tub, pool house, and palm trees. For parking and storage, this home boasts two full driveways leading to a 2-car attached garage and a massive 3-car detached garage with approximately 3,000 sq. ft. of space. The detached garage offers a bay large enough for an RV or boat, a full bathroom, and a finished upstairs area with a projector—ideal for a media room or studio. The attached garage features a generator hookup for added convenience, while outside, a crawlspace with a concrete pad provides practicality and durability. Additionally, the home is prepped with piping for a central vacuum system, enhancing its modern functionality. With its expansive lot, dual driveways, and thoughtfully designed spaces, this property offers a perfect blend of luxury and practicality. Don’t miss the chance to call this incredible home yours!

104 Chapel Ridge Circle, Myrtle Beach

Listing courtesy of Listing Agent: Stuart Hill (Cell: 843-251-3910) from Listing Office: Weichert Realtors Southern Coa.

Selling Office: Century 21 Barefoot Realty.

$422,250
3 Beds 3 Baths 2427239 MLS
PRICE IMPROVEMENT! Stunning and shows like a model. Premium lot and sits nicely in the back of the neighborhood and backs up to 39 acres of tranquil forest. This like-new home has an open floor plan that will accommodate anyone's way of living and entertaining. Three spacious bedrooms & 2.5 bathrooms and a fourth bedroom can easily be added. The Jack-n-Jill bathroom is shared by two bedrooms in the front of the house, while the primary suite is in the rear of the house. There are 10’ ceilings throughout the entire house. The upgraded chef’s kitchen includes wall oven and wall microwave and gas cooktop. New Quartz counters and deep stainless steel rectangle sink install in 5/2024. The large walk-in pantry is client controlled. Large drop zone, fenced rear yard with nature views, irrigation system, extended driveway, 2-car garage with extended 13’x14’ bump back area, garage floor professionally coated and sealed, upgraded LVP flooring throughout, double tray ceiling in primary bedroom w/custom wood ceiling and 52” unique ceiling fan, cave shower – walk in, 6’x3’, completely tiled to the ceiling, large glass panel, rain head shower with hand wand, and waterproof ceiling light. Dream shower! Oversized screened back porch w/ceiling fan and mounted TV. The front porch offers plenty of space for front-porch-sitting and 2 ceiling fans. Complete smart home with Brinks Home system. Natural gas cooking and plumbed gas for outdoor grill. This is not a production-built home. So much more to offer! Short drive to all beaches, shopping, and restaurants! The Clear Pond community is a hidden gem. Planned activities and community engagements for everyone.

6361 Chadderton Circle, Myrtle Beach

Listing courtesy of Listing Agent: Laura Patterson () from Listing Office: Realty ONE Group Dockside.

Selling Office: CB Sea Coast Advantage CF.

$420,000
4 Beds 2 Baths 2427228 MLS
Welcome to this stunning ranch home nestled in the charming Watson's Riverside subdivision of Myrtle Beach! This delightful property features four spacious bedrooms and two beautifully appointed bathrooms, making it perfect for both relaxation and practicality. The entire home boasts elegant tile floors that effortlessly combine style with easy maintenance. Recently updated with a brand-new roof, this residence also includes an attached two-car garage for your convenience, while a large, fenced yard provides an ideal space for outdoor gatherings or a playful retreat. Unleash your creativity in the expansive detached workshop/garage that is equipped with water and power and even features its own bath and shower. The backyard is an oasis featuring a sparkling saltwater swimming pool complete with a new liner and a refreshing hot tub for those tranquil evenings under the stars. Additionally, enjoy cozy evenings by the fireplace in the study, and revel in the beauty of the granite kitchen counter tops that promise both functionality and charm. Don't miss your chance to make this idyllic retreat your very own! Plus, there is no HOA fees. All appliances are included. Refrigerator, Washer and Dryer. Hot is included. Pool equipment.

919 Lonnie St., Myrtle Beach

Listing courtesy of Listing Agent: Rick Knight () from Listing Office: HIGHGARDEN REAL ESTATE.

Selling Office: Keller Williams The Forturro G.

$329,000
3 Beds 2 Baths 2427178 MLS
Discover the charm of this beautifully maintained 3-bedroom, 2-bathroom home nestled in the serene and centrally located Bent Oak Estates of Myrtle Beach. With soaring vaulted ceilings and sleek LVP flooring throughout, this home offers a bright and spacious atmosphere. The living room boasts custom built-in shelving and a striking fireplace as its centerpiece. The kitchen is a chef's dream, featuring stainless steel appliances, granite countertops, and abundant cabinet and counter space. Each bedroom offers generous closet space and convenient access to a bathroom, while the primary suite impresses with a large walk-in closet, dual vanities, and a modern tiled walk-in shower. Step outside to enjoy your afternoons on the inviting back deck, or make the most of the detached workshop space adjacent to the garage. This versatile area can serve as a home office, fitness room, or be transformed into a guest suite or in-law quarters—the possibilities are endless! Don’t wait—schedule your private tour today!

827 Brenda Pl., Myrtle Beach

Listing courtesy of Listing Agent: Christine LeFont () from Listing Office: Redfin Corporation.

Selling Office: CENTURY 21 Boling & Associates.

$630,000
4 Beds 4 Baths 2426220 MLS
Experience luxury living in this immaculate 4 bedroom, 3 1/2 bath executive style home, nestled within the gated, natural gas community of Sago Plantation at the Legends. As you step inside, you’ll be captivated by the abundant natural light streaming through grand, oversized windows that beautifully illuminate the spacious interiors. Gleaming hardwood floors extend through the main living, dining, and kitchen areas, adding a touch of warmth and elegance. The dream kitchen is oversized with ample cabinets, granite countertops and stainless steel appliances. Enjoy the traditional floor plan that offers an eat in area along with a family room with a gas fireplace all connected with the kitchen. The oversized Carolina room is another fabulous living space not to be overlooked! The main level boasts a desirable split bedroom plan. The primary suite is a true retreat, featuring a tray ceiling, bay windwo, walk-in closet, and a luxurious en-suite bathroom with a stunning tiled walk-in shower. The additional two bedrooms on the main level share a bathroom and the front bedroom has an additional 4 foot extension for additional living area! The second floor boasts another bedroom with large walk in closet, bathroom and storage access. The garage is oversized and boasts a workshop area. Outside, a private screened porch and back patio area offers the ideal space for relaxing and enjoying the pond view. The pergola area was designed for grilling, entertaining and true enjoyment of the peaceful surroundings. The community itself boasts beautifully landscaped grounds, complete with serene lakes and ponds throughout. Sago Plantation is conveniently located near major highways—501, 31, 22, 17 Bypass, and 17 Business! You’re just minutes from the ocean, vibrant dining and entertainment, shopping, parks, Tanger Outlets, the Huntington Beach State Park, the Boardwalk, Market Common and the Conway Riverwalk. Surrounded by world-class golf courses, this home is a golfer's dream. Don’t miss this rare opportunity! Call today to schedule a showing!

904 Teak Ct., Myrtle Beach

Listing courtesy of Listing Agent: Paige Bird (Cell: 843-450-4773) from Listing Office: RE/MAX Southern Shores.

Selling Office: Century 21 The Harrelson Group.

$765,000
5 Beds 4 Baths 2426154 MLS
Welcome to this exceptional 4 bedroom, 3.5 bath custom-built coastal home! It is a true masterpiece that must be seen to be fully appreciated. Nestled on a desirable corner lot, this stunning residence features a perfect blend of modern design, comfort, and coastal charm. From the moment you enter, you'll be captivated by the neutral color palette, exquisite trim and moldings, and accents that add both character and warmth to the home. The heart of the home is the upgraded kitchen, a chef’s dream complete with quartz countertops, refrigerator, dishwasher, and microwave. The kitchen seamlessly flows into the open living area, where you'll find a cozy fireplace, custom built-ins, and an abundance of natural light streaming through large windows. This space is ideal for both everyday living and entertaining guests. On the second level, you'll find dream master en-suite, featuring an incredible walk-in shower, and a walk-in closet complete with custom organization. Natural light pours into this space, creating a relaxing, bright environment. Step outside and discover the covered back porch—a true extension of the home’s living space, this area is perfect for entertaining and enjoying the coastal breeze in style. No detail has been overlooked in this home, and its thoughtful design and quality craftsmanship truly set it apart. Don't miss your chance to own this one-of-a-kind property, where every inch has been crafted for luxury, comfort, and coastal living at its finest!

423 West Palms Dr., Myrtle Beach

Listing courtesy of Listing Agent: Brandon Arnette () from Listing Office: KingOne Properties.

Selling Office: CENTURY 21 Boling & Associates.

$400,000
3 Beds 2 Baths 2426061 MLS
The perfect blend of comfort and convenience in this charming 3-bedroom, 2-bathroom single-family home located in the heart of Myrtle Beach. Spanning 1,500 square feet, this inviting residence boasts a large detached storage shed and a delightful green room, ideal for gardening enthusiasts or those seeking extra space. With everything you could possibly need just a golf cart ride away—beaches, grocery stores, pharmacies, hospitals, restaurants, and salons—this home is perfectly positioned for an effortless coastal lifestyle. Don’t miss your chance to embrace beach living at its finest; make this stunning property your new sanctuary today!

7616 Glenwood Dr., Myrtle Beach

Listing courtesy of Listing Agent: Bill Yates () from Listing Office: Sands Realty, LLC.

Selling Office: Resourceful Realty.

$579,000
3 Beds 3 Baths 2425998 MLS
Welcome to Indigo Bay, a gated community. This beautiful home is situated on a spring-fed 54-acre Lake where Fishing is Catch and release. Upon entering this home, you have wood flooring throughout, to your left is a large spacious drop zone off of the garage and a big laundry room with a wash tub and closet. Continue down the hall to your formal dining room with picture frame molding. Set your eyes upon the kitchen with quartz counter tops, new appliances, subway tile backsplash, pantry plus utility closet. The bottom cabinets have slide outs. Open floor plan the kitchen eating area and living area have views of the lake. The Floor to ceiling windows allows for plenty of natural light and brings the outdoors in! One of the largest primary bedroom suites that has a bump out in the bedroom which can be a sitting area or office. The ensuite has a tile shower with a bench, soaking tub, separate sinks and a spacious walk-in closet. Cottage shutters throughout the home. Sit outside in your screened in room with amazing views of the lake. Step outside to your patio which is perfect for grilling and enjoying the sights and sounds of nature. Fenced in yard, corner lot with common area behind that gives plenty of privacy. New landscaping with Tennesse rocks around the beds. Large garage with bump out. Indigo Bay Community has resort like amenities which include pool, clubhouse, dog park, pickleball courts, basketball court, and dock for kayak, canoe and paddle boats, no motorized watercraft. This home has a 22 KW Full House generator, water purifying system on water tank and the water tank is oversized.

680 Indigo Bay Circle, Myrtle Beach

Listing courtesy of Listing Agent: Phyllis Tina Lombardo (Main Line: 843-280-4445) from Listing Office: Weichert Realtors SB.

Selling Office: BHHS Myrtle Beach Real Estate.

$960,000
6 Beds 4 Baths 2425691 MLS
This stunning 6-bedroom, 4-bathroom home, located in the sought-after Waterway Palms Plantation, offers over 3,900 sq. ft. of living space, perfect for families or anyone who enjoys spacious living and entertaining. The open floor plan welcomes you with elegant crown molding, wainscoting, and hardwood floors throughout. The gourmet kitchen features floor-to-ceiling cabinetry, a large island with a waterfall edge, and plenty of cabinet space for all your cooking needs. The master suite is a luxurious retreat with a spa-like bathroom and ample closet space. One additional bedroom on the first floor provides convenience, while upstairs you'll find four more bedrooms, plus a flexible space that can be used as a gym or office. A walk-in attic offers plenty of storage options. Other highlights include dual laundry rooms, a three-car garage, and a cozy fireplace in the living room with beautiful ceiling beams. Enjoy outdoor living in the screened-in porch, and take advantage of energy-efficient features like the gas water heater. Located in a prime Myrtle Beach neighborhood with easy access to shopping, dining, and the beach, this home offers everything you need and more. Don’t miss your chance to make this your dream home.

1278 Isle of Palms Dr., Myrtle Beach

Listing courtesy of Listing Agent: Brandon Arnette () from Listing Office: KingOne Properties.

Selling Office: Luxury Beach Rentals & Sales.

$519,000
3 Beds 3 Baths 2425547 MLS
Welcome to your dream home in the Brighton Lakes community! This inviting 3 bedroom, 2.5 bathroom home is located in the heart of Carolina Forest, offering a blend of comfort, convenience and vibrant charm. The gated community provides an added sense of security, making it perfect for those who value privacy. Step inside to discover bright, cheerful interiors with ample natural light, setting a warm and welcoming tone through the open living space. The spacious kitchen is equipped with modern appliances, perfect for both everyday meals and entertaining guests. Each bedroom offers plenty of room and comfort. Brighton Lakes is pet-friendly, making it ideal for families with pets. Enjoy community amenities including pool, clubhouse, fitness center, and scenic walking trails. This home offers the perfect blend of relaxed living and community convenience, with easy access to local shops, dining, schools and the best of Myrtle Beach. Don't miss out on this beautifully vibrant home-schedule your tour today.

116 Ocean Sands Ct., Myrtle Beach

Listing courtesy of Listing Agent: Dejana Ikonic (Office: 843-903-4400) from Listing Office: CB Sea Coast Advantage CF.

Selling Office: CB Sea Coast Advantage MI.

$325,000
3 Beds 2 Baths 2425462 MLS
This extremely well-kept home, located in the desirable and quiet community of Island Green East, is a 3-bedroom, 2-bathroom home which comes furnished. All you need to add is your own personal touch. This home boasts a lot of natural light. This home has a dining room, living room with a gas fireplace and cathedral ceiling. The sunroom has plantation shudders and a slider which brings you to the patio. Also, the sunroom has pocket doors which give privacy to staying guests. The large master bedroom also has cathedral ceilings, a walk-in closet and en-suite which is equipped with a jetted tub and walk in shower. The 2-car garage has a separate entry door to the side yard, storage above, a refrigerator and a TV set up while tinkering in the garage. The patio has stamped concrete and an awning. Also included is the grill. Beautiful landscaping all around the home. This really is a house not to pass up. The community has a pool, which is part of the HOA fees, along with trash, basic cable, and common area maintenance. Island Green East is located near all that Myrtle Beach has to offer: beach, golf, restaurants, amusements, the airport, Murrells Inlet, Market Common and Brookgreen Gardens. The list can go on and on. This house will not last long!

960 Dunrobin Ln., Myrtle Beach

Listing courtesy of Listing Agent: Tommy Calkins () from Listing Office: Myrtle Beach Realty Group.

Selling Office: CENTURY 21 Broadhurst.

$415,000
3 Beds 2 Baths 2425259 MLS
NEW SHINGLES ON ROOF 2/25. Fabulous community with no HOA. IN-Ground Pool with screen enclosure. The Main Suite Bedroom sliding glass door overlooks pool to enter and also enter from living room. Ceilings throughout home has some vaults and box ceiling for architecture. Kitchen and Living area open for entertaining and enjoyment. NOTE: separate building in rear with breaker box and the ability to accommodate RV for parking. Sound Proof building as well. Spacious rear yard with few trees and fully fenced with double gate. Sunsets in afternoon as enjoying the pool for beautiful evenings of outdoor living. GARAGE has separate storage area inside. Ample parking comes with this "make this your home" close to Murrells Inlet; hwy 31 to visit Conway and surrounding areas that Myrtle Beach as to offer for enjoyment. Murrells Inlet close with also schools.

123 Seagull Landing Pl., Myrtle Beach

Listing courtesy of Listing Agent: Glenda West () from Listing Office: KingOne Properties.

Selling Office: Coastal Tides Realty.

$4,100,000
5 Beds 8 Baths 2425257 MLS
Welcome to an Elegant Oceanfront Sanctuary located in the Exclusive Dunes Club. This Luxurious 5-bedroom, 6-full and 2-half bath Home, boasts amazing ocean views and exquisite design details. No Short Term Rentals allowed!!! Beautiful Entry with grand Metal Doors flow into a spacious foyer with beautiful Porcelain Tile throughout, setting a sophisticated tone for the open floor plan. Has a three stop elevator for convenience. To the right, a formal Dining Area awaits, perfect for hosting intimate gatherings. This floor plan allows access to the dining area from the gourmet kitchen and butlers pantry apart from the main flow to the Living Area. As you enter through the foyer, a wet bar to the left invites you into the heart of this refined coastal home. The main living area is accented by stunning columns adorned with Mother of Pearl shell, adding a touch of elegance and natural beauty. A gas fireplace, with new gas logs in 2022, and custom built-ins creates a cozy gathering space, seamlessly opening into a gourmet kitchen and breakfast area. The kitchen features top of the line, professional stainless appliances, quartz countertops, plenty of work space and a step up counter for dining, breakfast nook, and a butler's pantry, all while enjoying the ocean views. The main living floor offers a serene master suite with breathtaking views and direct access to the covered porch, perfect for enjoying morning sunrises. The master bath is a spa-like retreat with a luxurious soaking tub, a beautiful tiled walk-in shower, and an expansive walk-in closet. This level also includes a versatile office/flex room, which could serve as a fifth bedroom complete with a full bath----ideal for Nursery, work space, or work out area. Ascending to the third floor, you'll find a spacious family room featuring a cozy gas fireplace, electronic blinds, and balcony access with breathtaking ocean views. This level hosts three guest bedrooms, each with its own en-suite bath, ensuring privacy and comfort for all. A dedicated theater room, complete with plush seating and step lighting for a true cinematic experience right at home. Just outside the theater, a small efficiency kitchen provides convenient access to snacks and refreshments, making this floor a true retreat for relaxation and entertainment. They will want to move in and not leave. The ground level is designed for ultimate entertainment, featuring a large flex space with a Trackman golf simulator, an indoor grilling station with stunning stonework and granite counters, and a full bath. A serving window for easy access to the pool and this area has a separate HVAC system. Step outside to a resort-style saltwater heated pool and spa, a covered Pergola and a fire pit area, all connected by a private fenced walkway to the beach. A marine-grade spiral staircase links the second-floor porch to the patio, enhancing the seamless outdoor flow. Additional highlights include dual laundry rooms—one on the main floor and another on the ground level with Electrolux appliances, upgraded porcelain tile in main living areas, two Rinnai continuous hot water systems, and a professionally landscaped yard with well-fed irrigation and the best lighting for outdoor scapes. A beauty at night. The rear porches have been upgraded with Trex decking, and the attic is spray foam insulated for added efficiency. Enjoy all bathrooms with luxurious Toto Washlet systems and ample storage in a spacious 2.5-car garage. Some photos have been virtually staged.

8810 N Ocean Blvd., Myrtle Beach

Listing courtesy of Listing Agent: Traci Miles Team (Cell: 843-997-8891) from Listing Office: CENTURY 21 Boling & Associates.

Selling Office: JTE Real Estate.

$105,000
3 Beds 2 Baths 2424672 MLS
Welcome to your coastal sanctuary in the serene Crystal Lake community, located in Myrtle Beach, just outside of Surfside Beach! This charming 3-bedroom, 2-bathroom double-wide manufactured home combines relaxation and convenience, offering the perfect spot to enjoy the coastal lifestyle. The primary suite features a deep walk-in shower, while the secondary bathroom includes a combination tub and shower for added versatility and comfort. Enjoy outdoor living with an expansive front porch overlooking the lake—ideal for morning coffees and evening gatherings. A screened-in porch area adds even more space for entertaining or unwinding in privacy. The fully enclosed 6-foot white vinyl privacy fence provides security and freedom for you and your four-legged family members to roam and relax. Perfect for those with hobbies or storage needs, this home includes two spacious storage buildings—both wired with electricity, making them an excellent space for a workshop, hobby area, or versatile utility space. The other storage building is conveniently accessible, featuring a 4-foot gate and large door to accommodate golf cart storage and other essentials. Just minutes from the vibrant attractions of downtown Myrtle Beach, Myrtle Beach State Park, and beautiful beaches, this home provides easy access to all that coastal living has to offer, including renowned dining, golf, and entertainment. Nearby essentials like healthcare, Coastal Grand Mall, Market Commons, and the airport ensure convenience is always within reach. Ideal as a primary residence or a tranquil beach retreat, this home blends peace, luxury, and accessibility, making every day feel like a getaway. Embrace the coastal charm of Myrtle Beach—schedule a viewing today to make this home yours!

1517 Virgo Ln., Myrtle Beach

Listing courtesy of Listing Agent: Kevin Schafehen (Cell: 843-692-6679) from Listing Office: RE/MAX Southern Shores.

Selling Office: Sloan Realty Group.

$636,400
5 Beds 4 Baths 2424529 MLS
Welcome to your dream coastal retreat! Nestled just 2 miles from the beach on over 1/3 of an acre, this stunning 5-bedroom, 4-bathroom home with a versatile bonus room and an attached 2-car garage offers the ultimate combination of convenience, luxury, and space. As you approach the property, you're greeted by magnificent oak trees gracing the front yard, creating a grand first impression. The charming front porch beckons you inside to a formal foyer, setting the tone for the inviting layout within and captivating original hardwood flooring throughout. To the left, discover a spacious living room featuring a cozy gas fireplace and large windows that overlook the picturesque front yard. With easy access to the kitchen and formal dining room, this space is perfect for both relaxation and entertaining. The newly renovated kitchen is a chef's delight, boasting white shaker-style cabinetry, elegant quartz countertops, a work island with a breakfast bar, a stylish stainless farmhouse sink, stainless over-range vent, and updated stainless appliances. The formal dining room is ideal for hosting gatherings, comfortably seating up to 10 guests, and offers access to the side porch entry and garage. On the main level, find a thoughtfully designed laundry room, a guest suite or main level primary suite, with a full bathroom featuring a step-in shower, and a second guest room with access to a guest bathroom located off the living room. Upstairs, a cozy sitting area floods the grand staircase with natural light. The expansive primary suite is a private oasis with a stunning en-suite bathroom showcasing a new vanity, backlit mirror, step-in shower, large linen closet, and a walk-in closet with custom shelving. Additionally, the upper level features a bonus room with built-in shelving, perfect for a home office, theater room, or playroom. From the formal dining area, step into the garage and find a staircase leading to an additional large bonus room with private access, its own HVAC system and water heater, a full bathroom, and large windows, making it ideal as a mother-in-law suite or private guest quarters. The backyard is fully fenced, providing a serene space for outdoor enjoyment, with a spacious patio accessible from the kitchen, perfect for barbecues or quiet evenings under the South Carolina sky. The property also includes a tankless water heater, a gas range, and a gas fireplace with a leased propane tank. With no HOA, ample parking for up to 12 cars, or room for an RV/boat, this home is the perfect coastal getaway! Don't miss this opportunity to experience beach living with all the comforts of home! Measurements are not guaranteed. Buyer is responsible for verifying.

3014 Old Bryan Dr., Myrtle Beach

Listing courtesy of Listing Agent: Sollecito Advantage Group (Main Line: 843-650-0998) from Listing Office: CB Sea Coast Advantage MI.

Selling Office: The Ocean Forest Company.

$258,000
3 Beds 2 Baths 2424495 MLS
Discover your perfect retreat in this beautifully updated all-brick home, nestled on a large lot in a lovely neighborhood. With 3 spacious bedrooms and 1.5 updated bathrooms, this home offers modern living at its finest. The gorgeous kitchen is a standout, featuring elegant cabinetry, stainless steel appliances, and tons of counter space. The 16” tile flooring throughout the home adds a fresh, contemporary touch. The master bedroom is a true oasis, complete with an attached half bathroom. The 12’x12’ workshop quality storage building with custom racks provides plenty of space for your tools and toys, and with no HOA, you have the freedom to make this property truly your own. Whether you're searching for a primary residence, a second home, or a great investment opportunity, this home fits the bill perfectly. The one-car attached carport, the two-car detached carport and a true two-car driveway offer plenty of parking for your vehicles. The detached two-car carport sits on a footed and poly‘d slab and has 110 power if you wish to build a garage in its place. Next to the storage building is another footed and poly’d 12’x18’ slab that has 220 power and it’s ready to build onto. Upgrades include: new water heater, new wider aluminum stairs leading to the attic; the entire attic is floored and lighted, offering substantial storage; a second crawl space entrance has been added; a fenced-in backyard, new ductwork was added with the latest HVAC replacement; updated cabinets, interior and exterior doors; all windows were replaced with double hung vinyl windows; all baseboard and door/window trim were upgraded; the facia wood is wrapped in aluminum and vinyl to drastically reduced maintenance. For those cool nights, there is a ventless fireplace with an almost full 100-gallon propane tank. There’s also an oversized fire pit to enjoy bonfires with friends and neighbors. The property has several myrtle trees in the front yard and backyard that add a sense of elegance. Its prime location near the vibrant Market Common means you’ll enjoy quick access to great restaurants, shops, and entertainment options, while the Myrtle Beach Airport is just a short drive away. Another awesome convenience is the few-minute drive to the public boat landing. With no HOA, homeowners can easily store boats and fishing gear right on the property! This move-in ready gem is waiting for you!

530 Oak Circle Dr., Myrtle Beach

Listing courtesy of Listing Agent: Brittany Collins (Cell: 843-360-1488) from Listing Office: Realty ONE Group DocksideNorth.

Selling Office: Century 21 Palms Realty.

$472,000
4 Beds 4 Baths 2424398 MLS
NO HOA! Bring all your toys! This is THE most unique home currently listed in this market, with THE most unique features you simply won't find unless you spend wice the money on a custom new build. This home will absolutely blow you away. This 3800 heated sq ft home is centrally located in the highly desirable area of Forestbrook in the mature neighborhood Cypress Creek. You are only minutes to hwy 501, 544, 707, & 31 whichmeans you can literally be in any part of the Grand Strand in no time at all and bypass all traffic. Cypress Creek has NO HOA which is a huge benefit. The home sits on a quarter of an acre, which is hard to find considering you are only 15 minutes to the ocean, airport, and everything Myrtle Beach has to offer. Looking past the incredible location, matured neighborhood, large lot, and no HOA, the home itself has been meticulously maintained and upgraded to the absolute max. Seller spared no expense in upgrading this home from head to toe with the best of the very best "bells & whistles" that no new construction, nor resale, can compete with. Some of the more unique features of this home that you simply won't find anywhere else is a heated/cooled 1,076sqft.garage/workshop that is every mans dream, 792 sq. ft. deck off the sitting area on the 2nd floor (new decking 2024), heated bathroom floors, a new driveway with ample steel reinforcement & drainage channels to ensure no cracking, double sided fireplace, engineered hardwood throughout, quartz countertops, pergola on the front outdoor patio, new fence and much much more. There are literally too many upgrades and features to list in these remarks so make sure you ask your agent to provide you with the "associated documents" in this listing so you can see 2 full pages of all the upgrades. If you are looking for the very best quality, this home has tremendous value. Floor plans are located in the listings photos so you can see exactly how it's laid out. Lastly, call your agent immediately to schedule a showing in person or call the listing agent, Mary Neddy, because this home is one of a kind, and will sell immediately. Don't miss this rare opportunity! NOT IN A FLOOD ZONE!

3865 Deer Run Dr., Myrtle Beach

Listing courtesy of Listing Agent: Mary Neddy () from Listing Office: Realty ONE Group Dockside.

Selling Office: RE/MAX Executive.

$495,000
3 Beds 3 Baths 2424173 MLS
Beautiful 3 bedroom, 3 bath custom brick home, located in the Intracoastal Waterway community Harbour Towne. This home features an open concept floor plan. As you enter, you are presented with a large formal dinning room that is great for entertaining! The dining room opens up to the living room that offers a gas fireplace, built in shelving and French doors that lead to the spacious screened in porch. The kitchen has new quartz countertops, stainless steel appliances, double oven, breakfast bar, breakfast nook and a large pantry. The master suite is a great size and has a walk in closet. The master bath offers a walk in shower and double vanity. The laundry/mudroom is very spacious and has its own bathroom with a shower. In the back yard you will find two sheds, one being used as a she shed, that has a mini-split. This home boast so many great features and is conveniently located close to Market Common. Schedule your showing today! Buyer is responsible for verification of square footage, HOA & zoning.

1421 Shoreline Dr., Myrtle Beach

Listing courtesy of Listing Agent: Allyson Ally Handy (Cell: 704-640-9560) from Listing Office: RE/MAX Southern Shores GC.

Selling Office: Realty ONE Group Dockside.

Provided courtesy of The Coastal Carolinas Association of REALTORS®. Information Deemed Reliable but Not Guaranteed. Copyright 2026 of the Coastal Carolinas Association of REALTORS® MLS. All rights reserved. Information is provided exclusively for consumers’ personal, non-commercial use, that it may not be used for any purpose other than to identify prospective properties consumers may be interested in purchasing.